
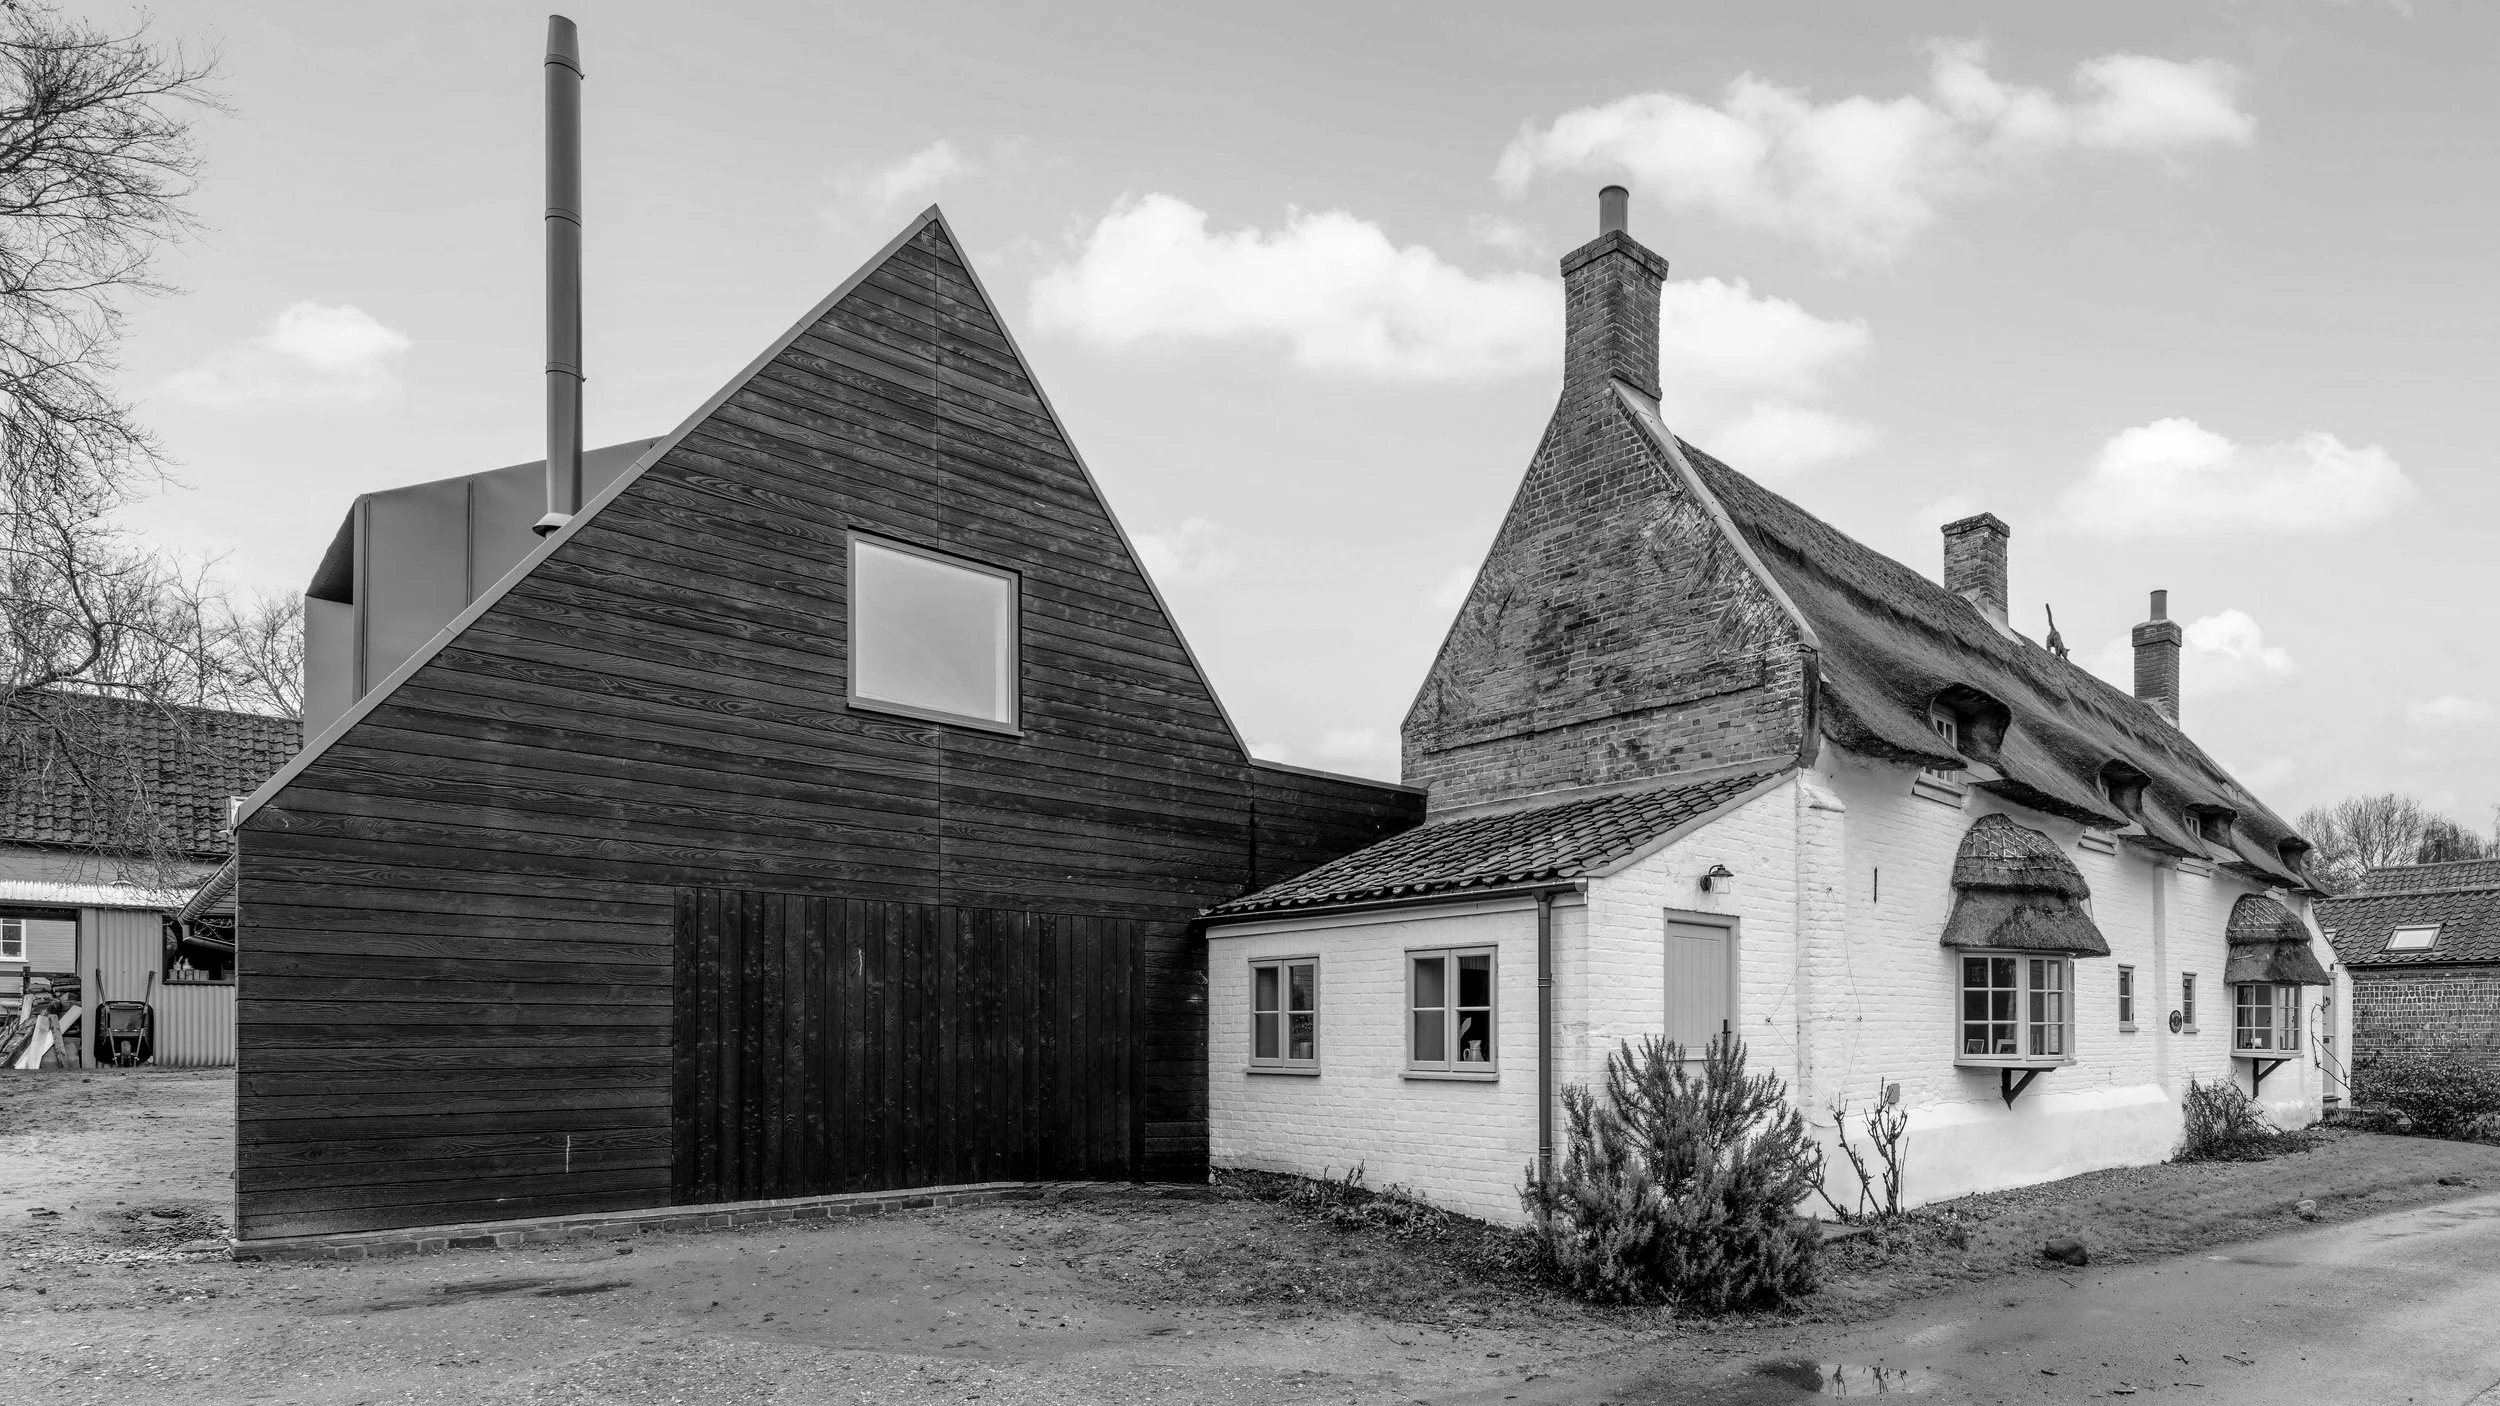
At Redhead Architects we design buildings which look beautiful and work well. Our in-house team takes care over every aspect, from concept to completion.
Redhead Architects is an RIBA-chartered architectural practice based in the heart of Norwich.
We bring together creative thinking, technical expertise and a passion for discovering the potential in every project. From transforming existing buildings to creating entirely new places, we look beyond the obvious to find thoughtful, imaginative solutions that make a lasting difference.

A new river walkway for Norwich
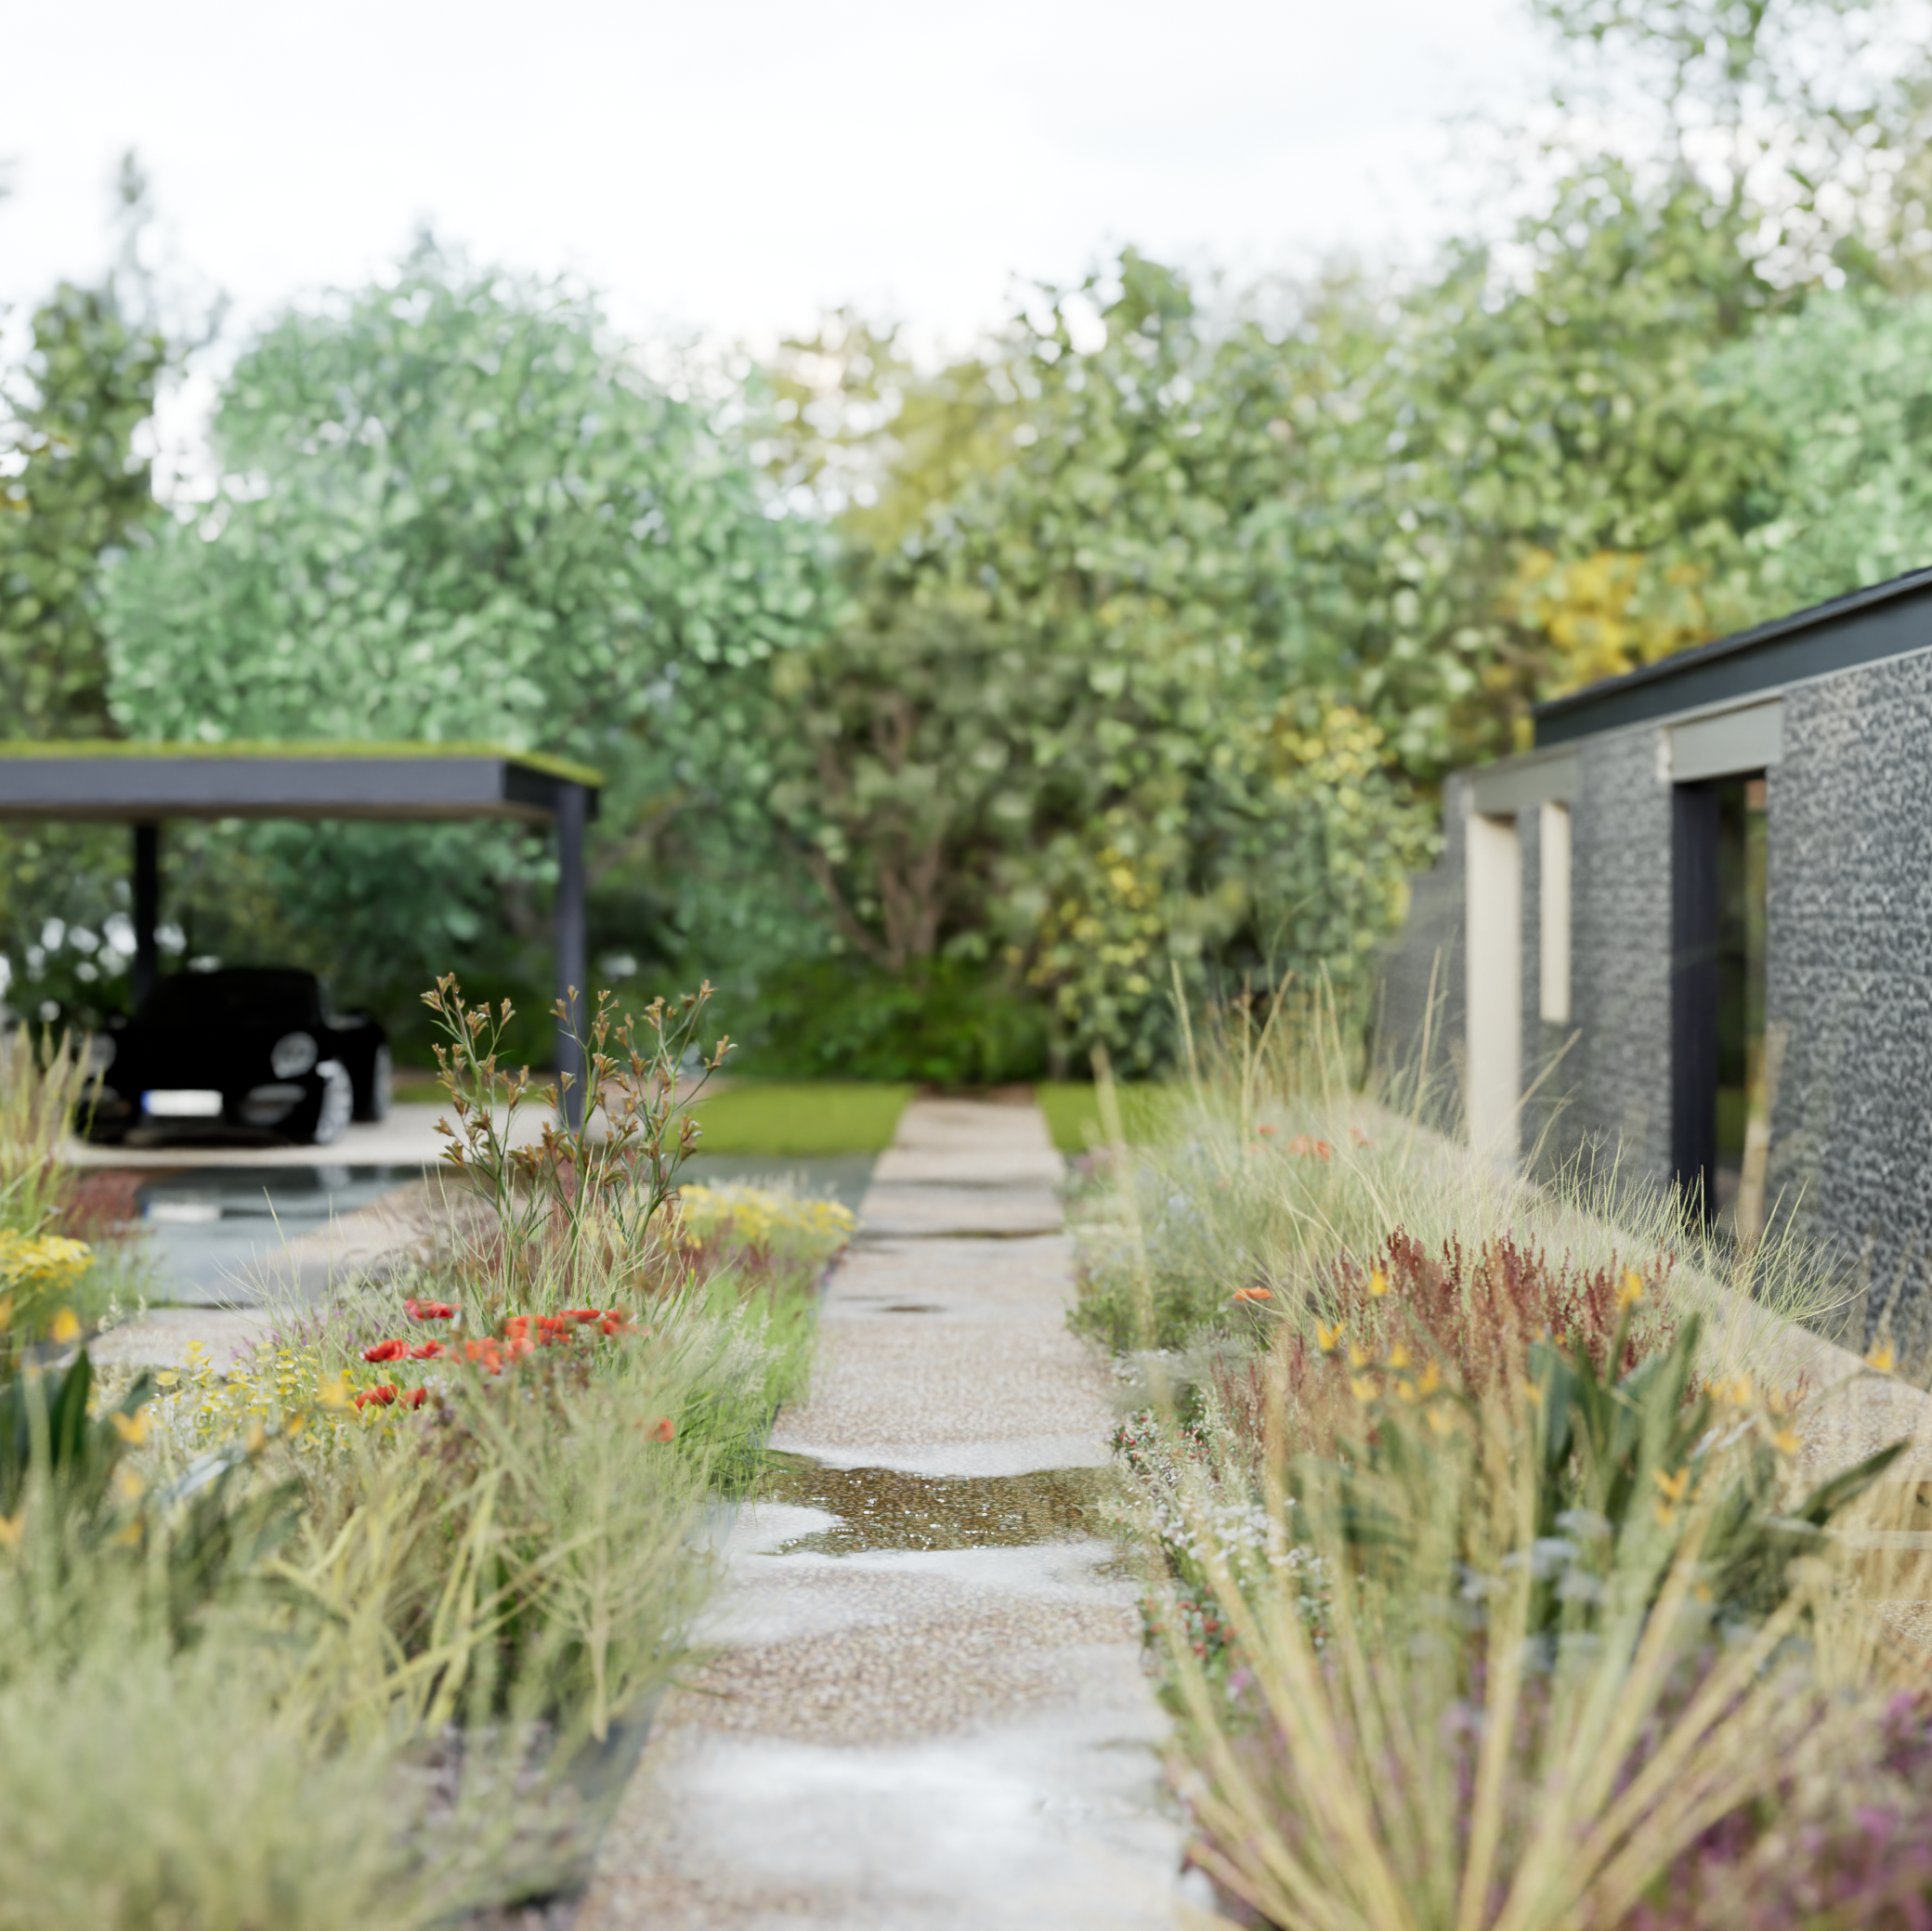
Landscape design for modern extension
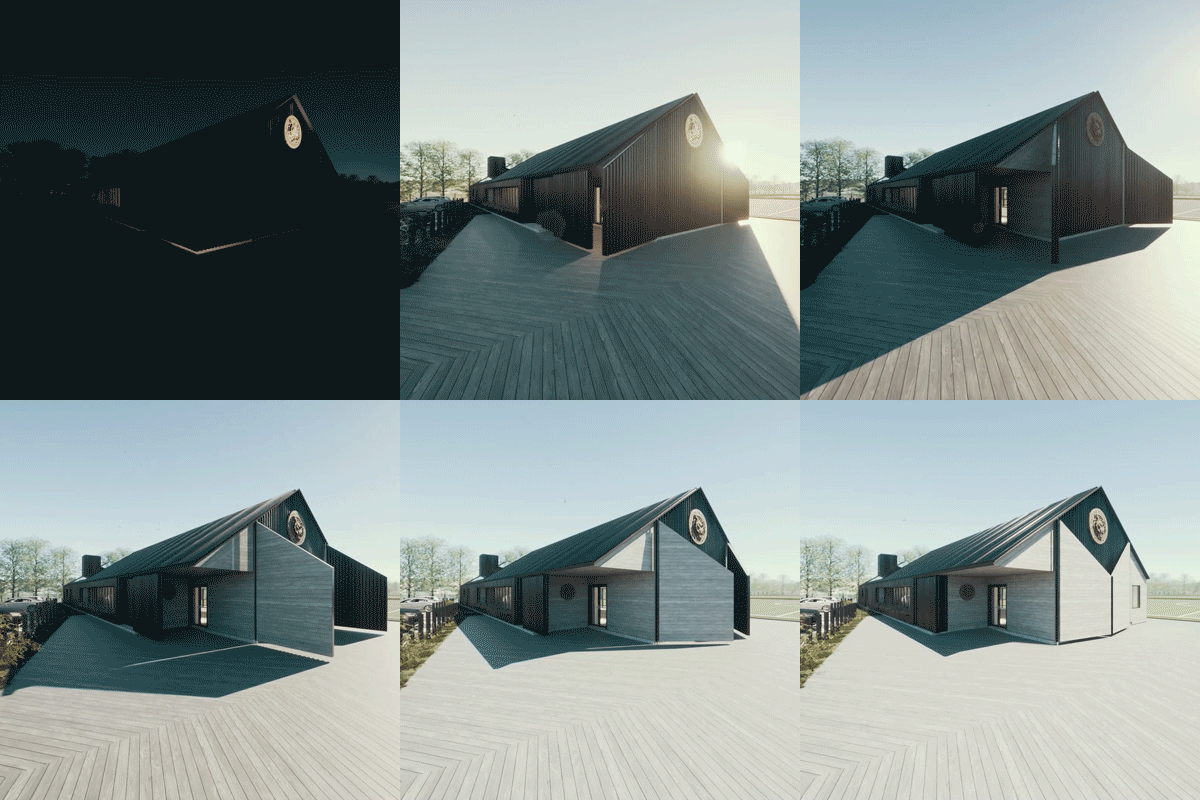
Community building & Junior Football Club

LEON's flagship Drive Thru'
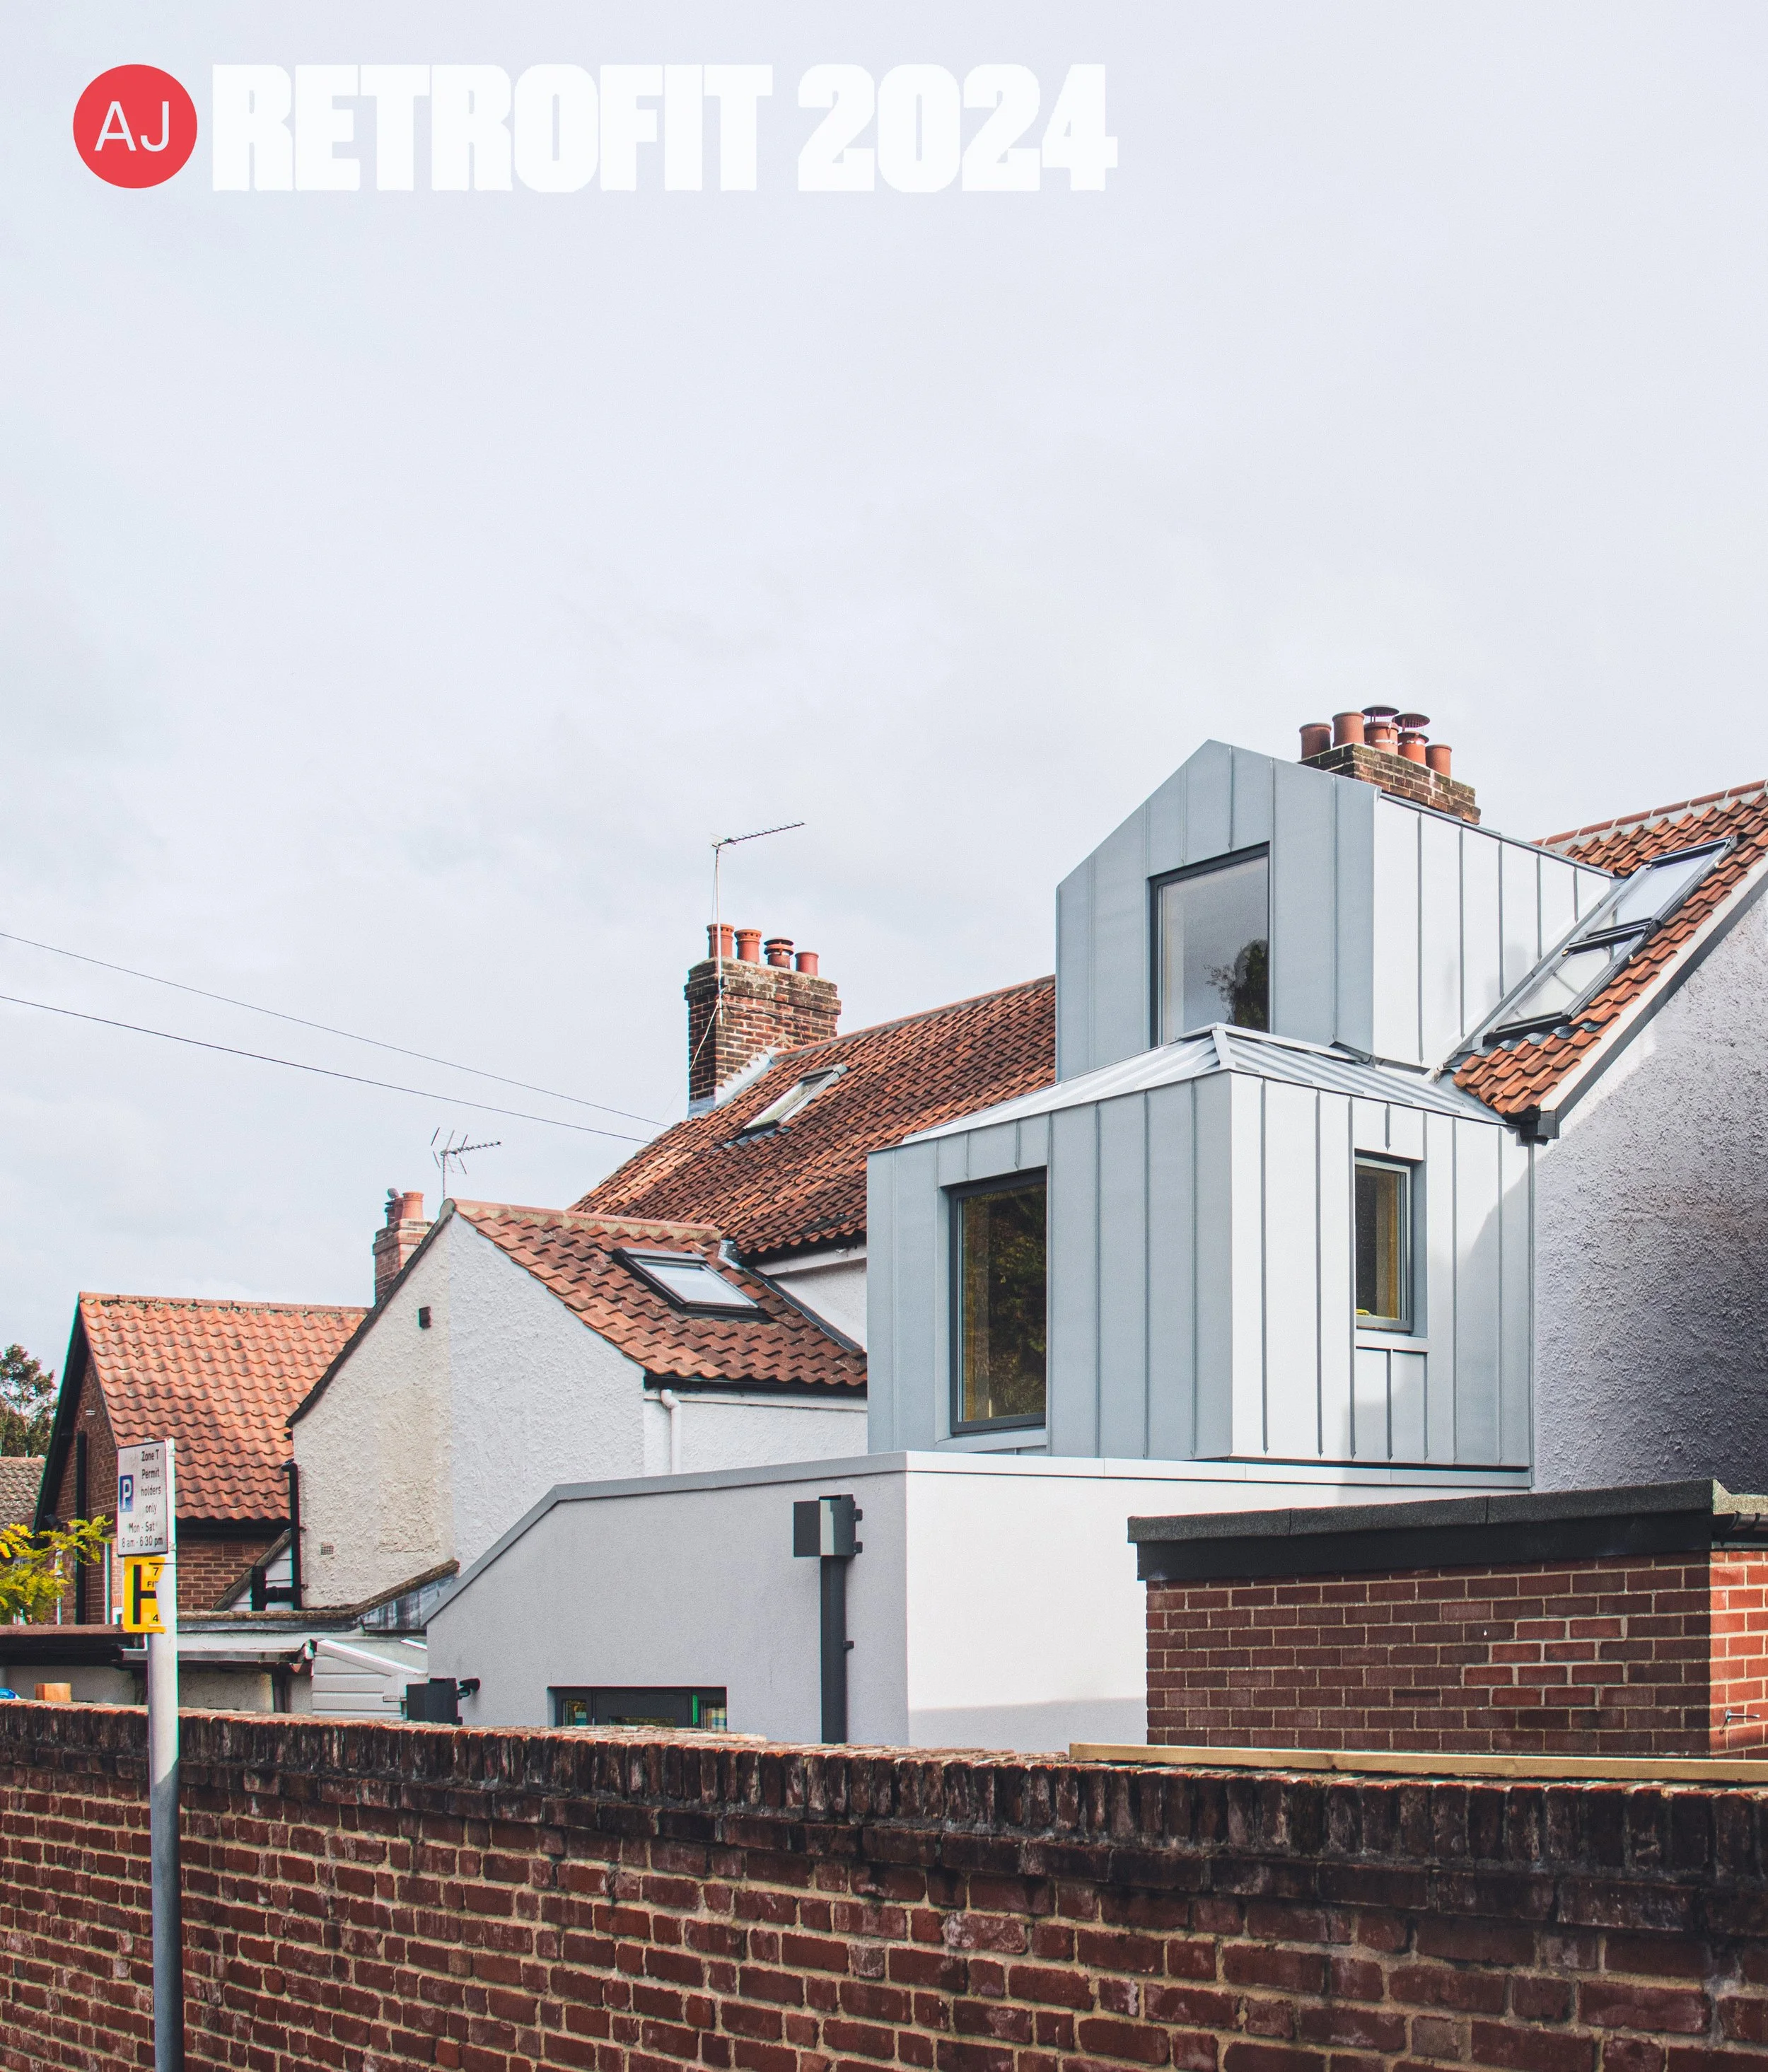
Shotlisted for the Architects Journal Retrofit Awards 2024

Conceptual elevation of barn conversion
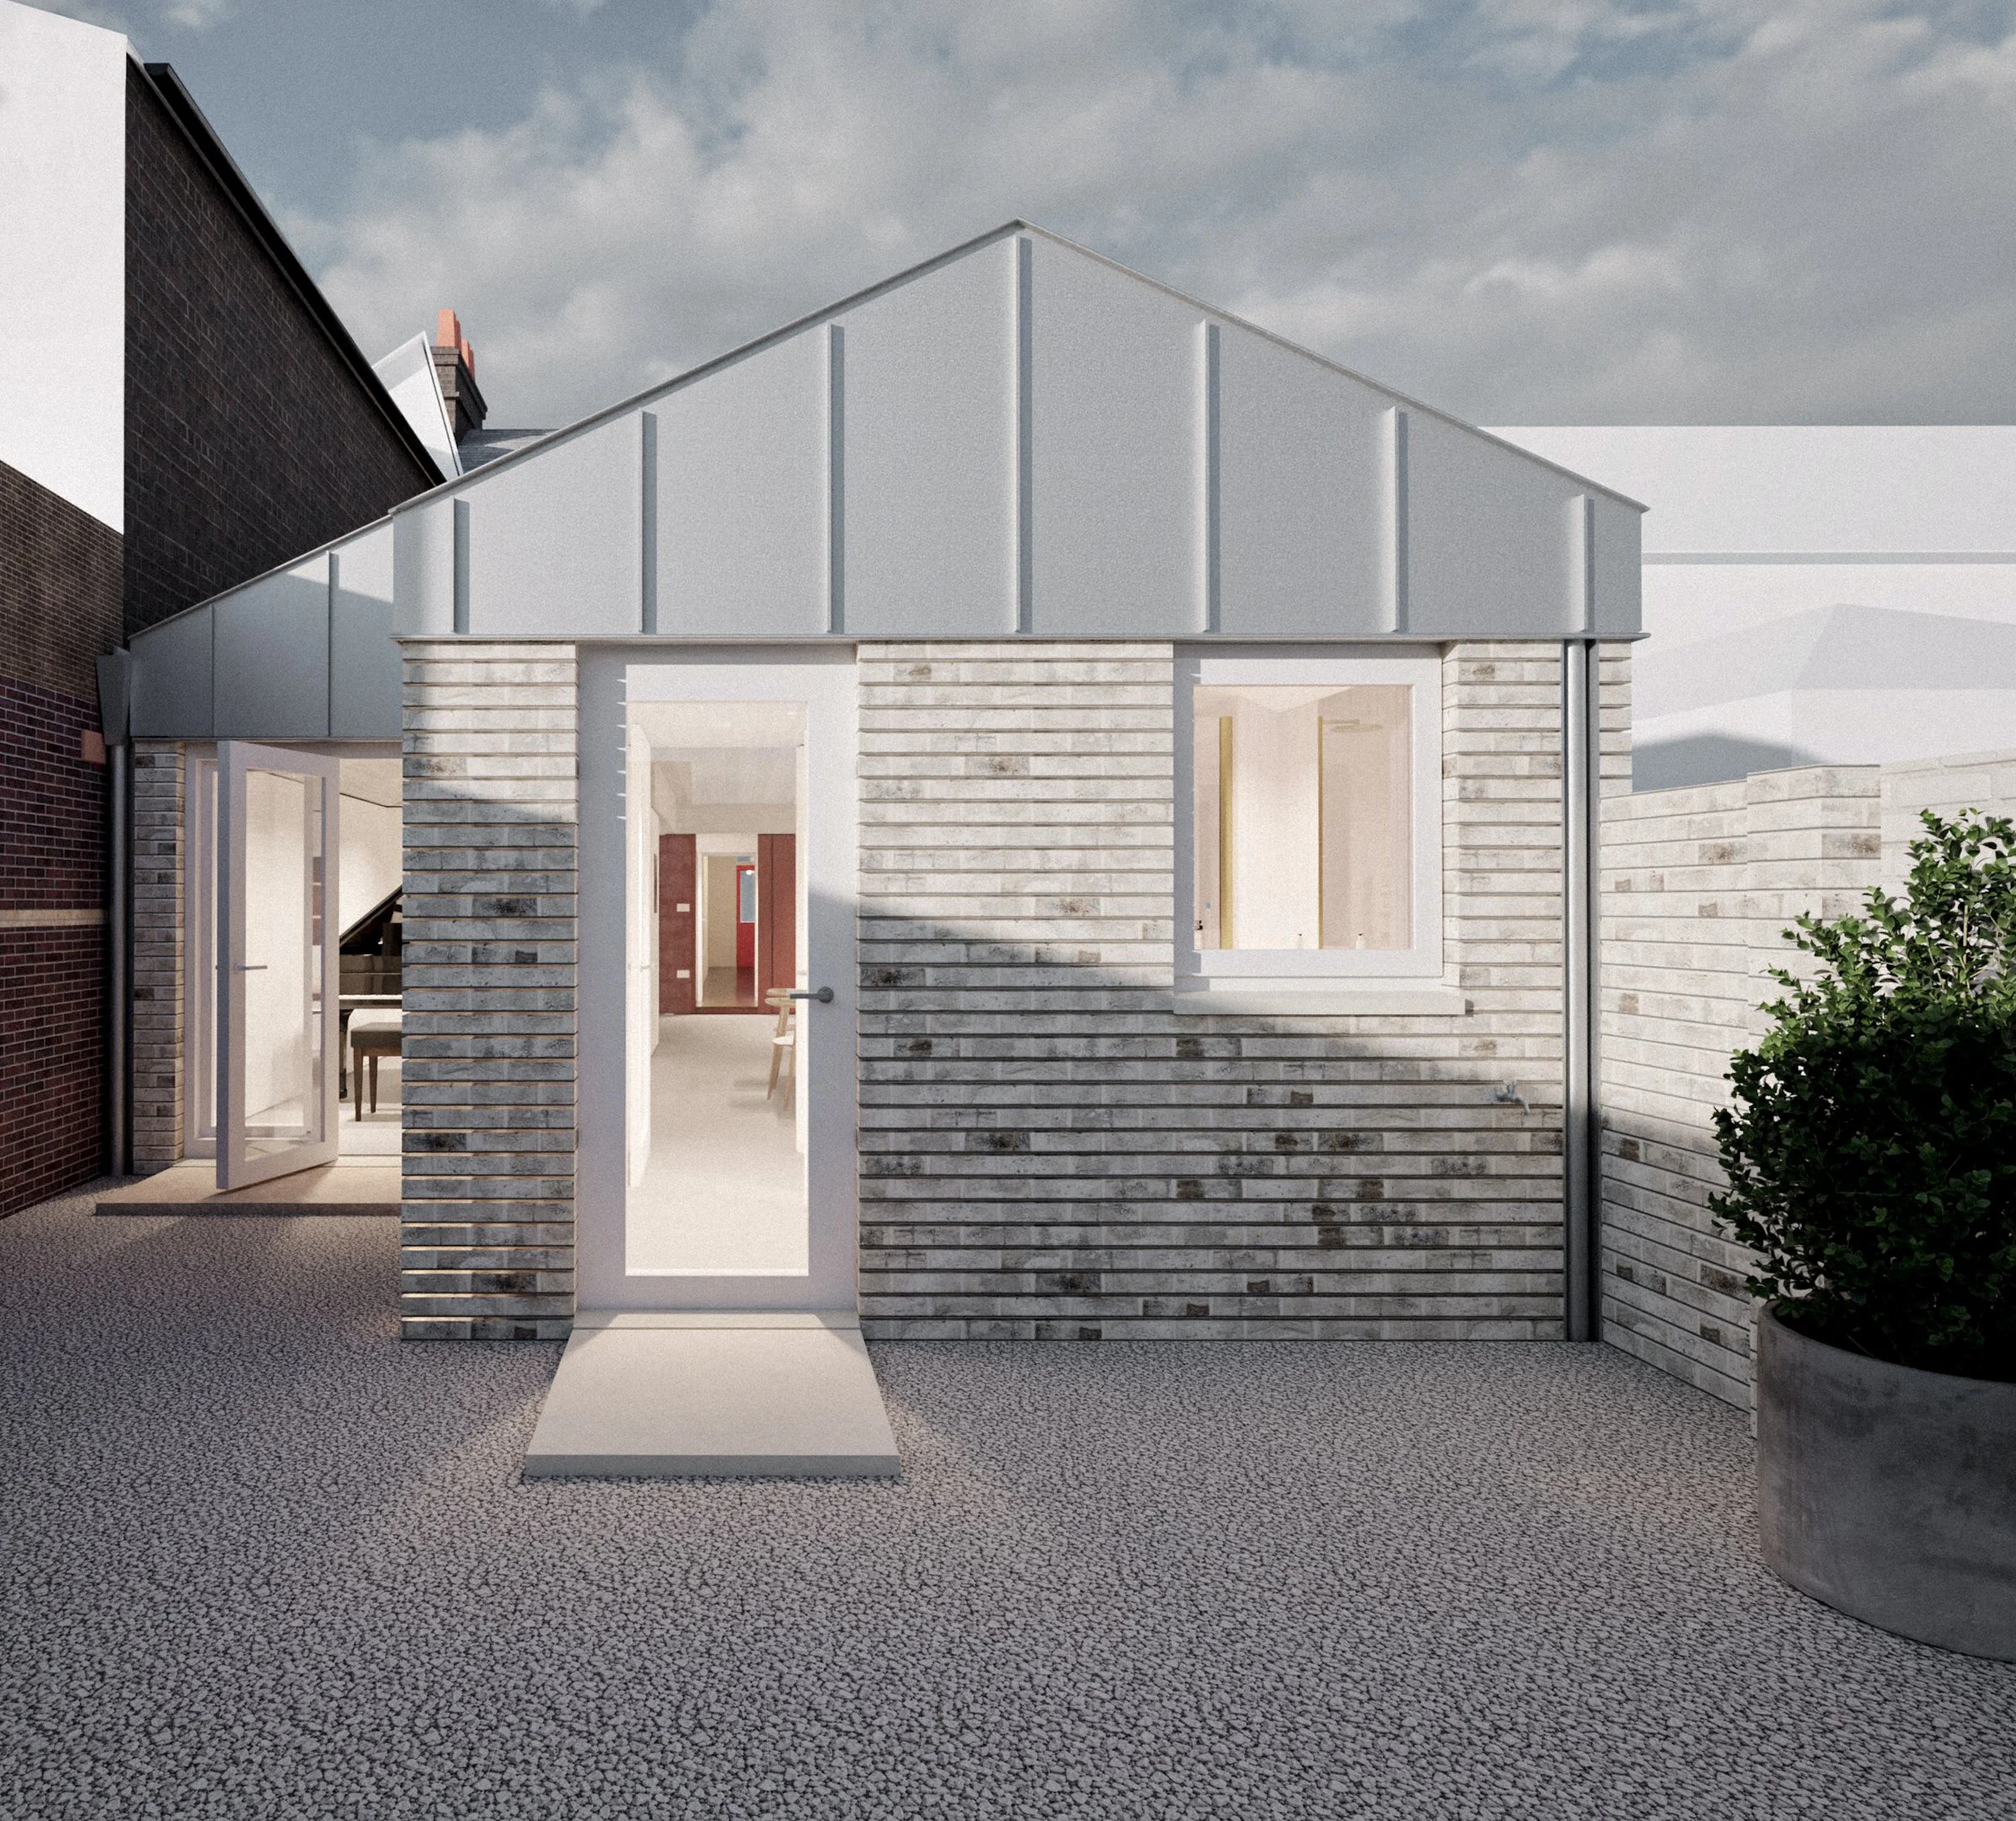
Zinc hat for a terrace extension
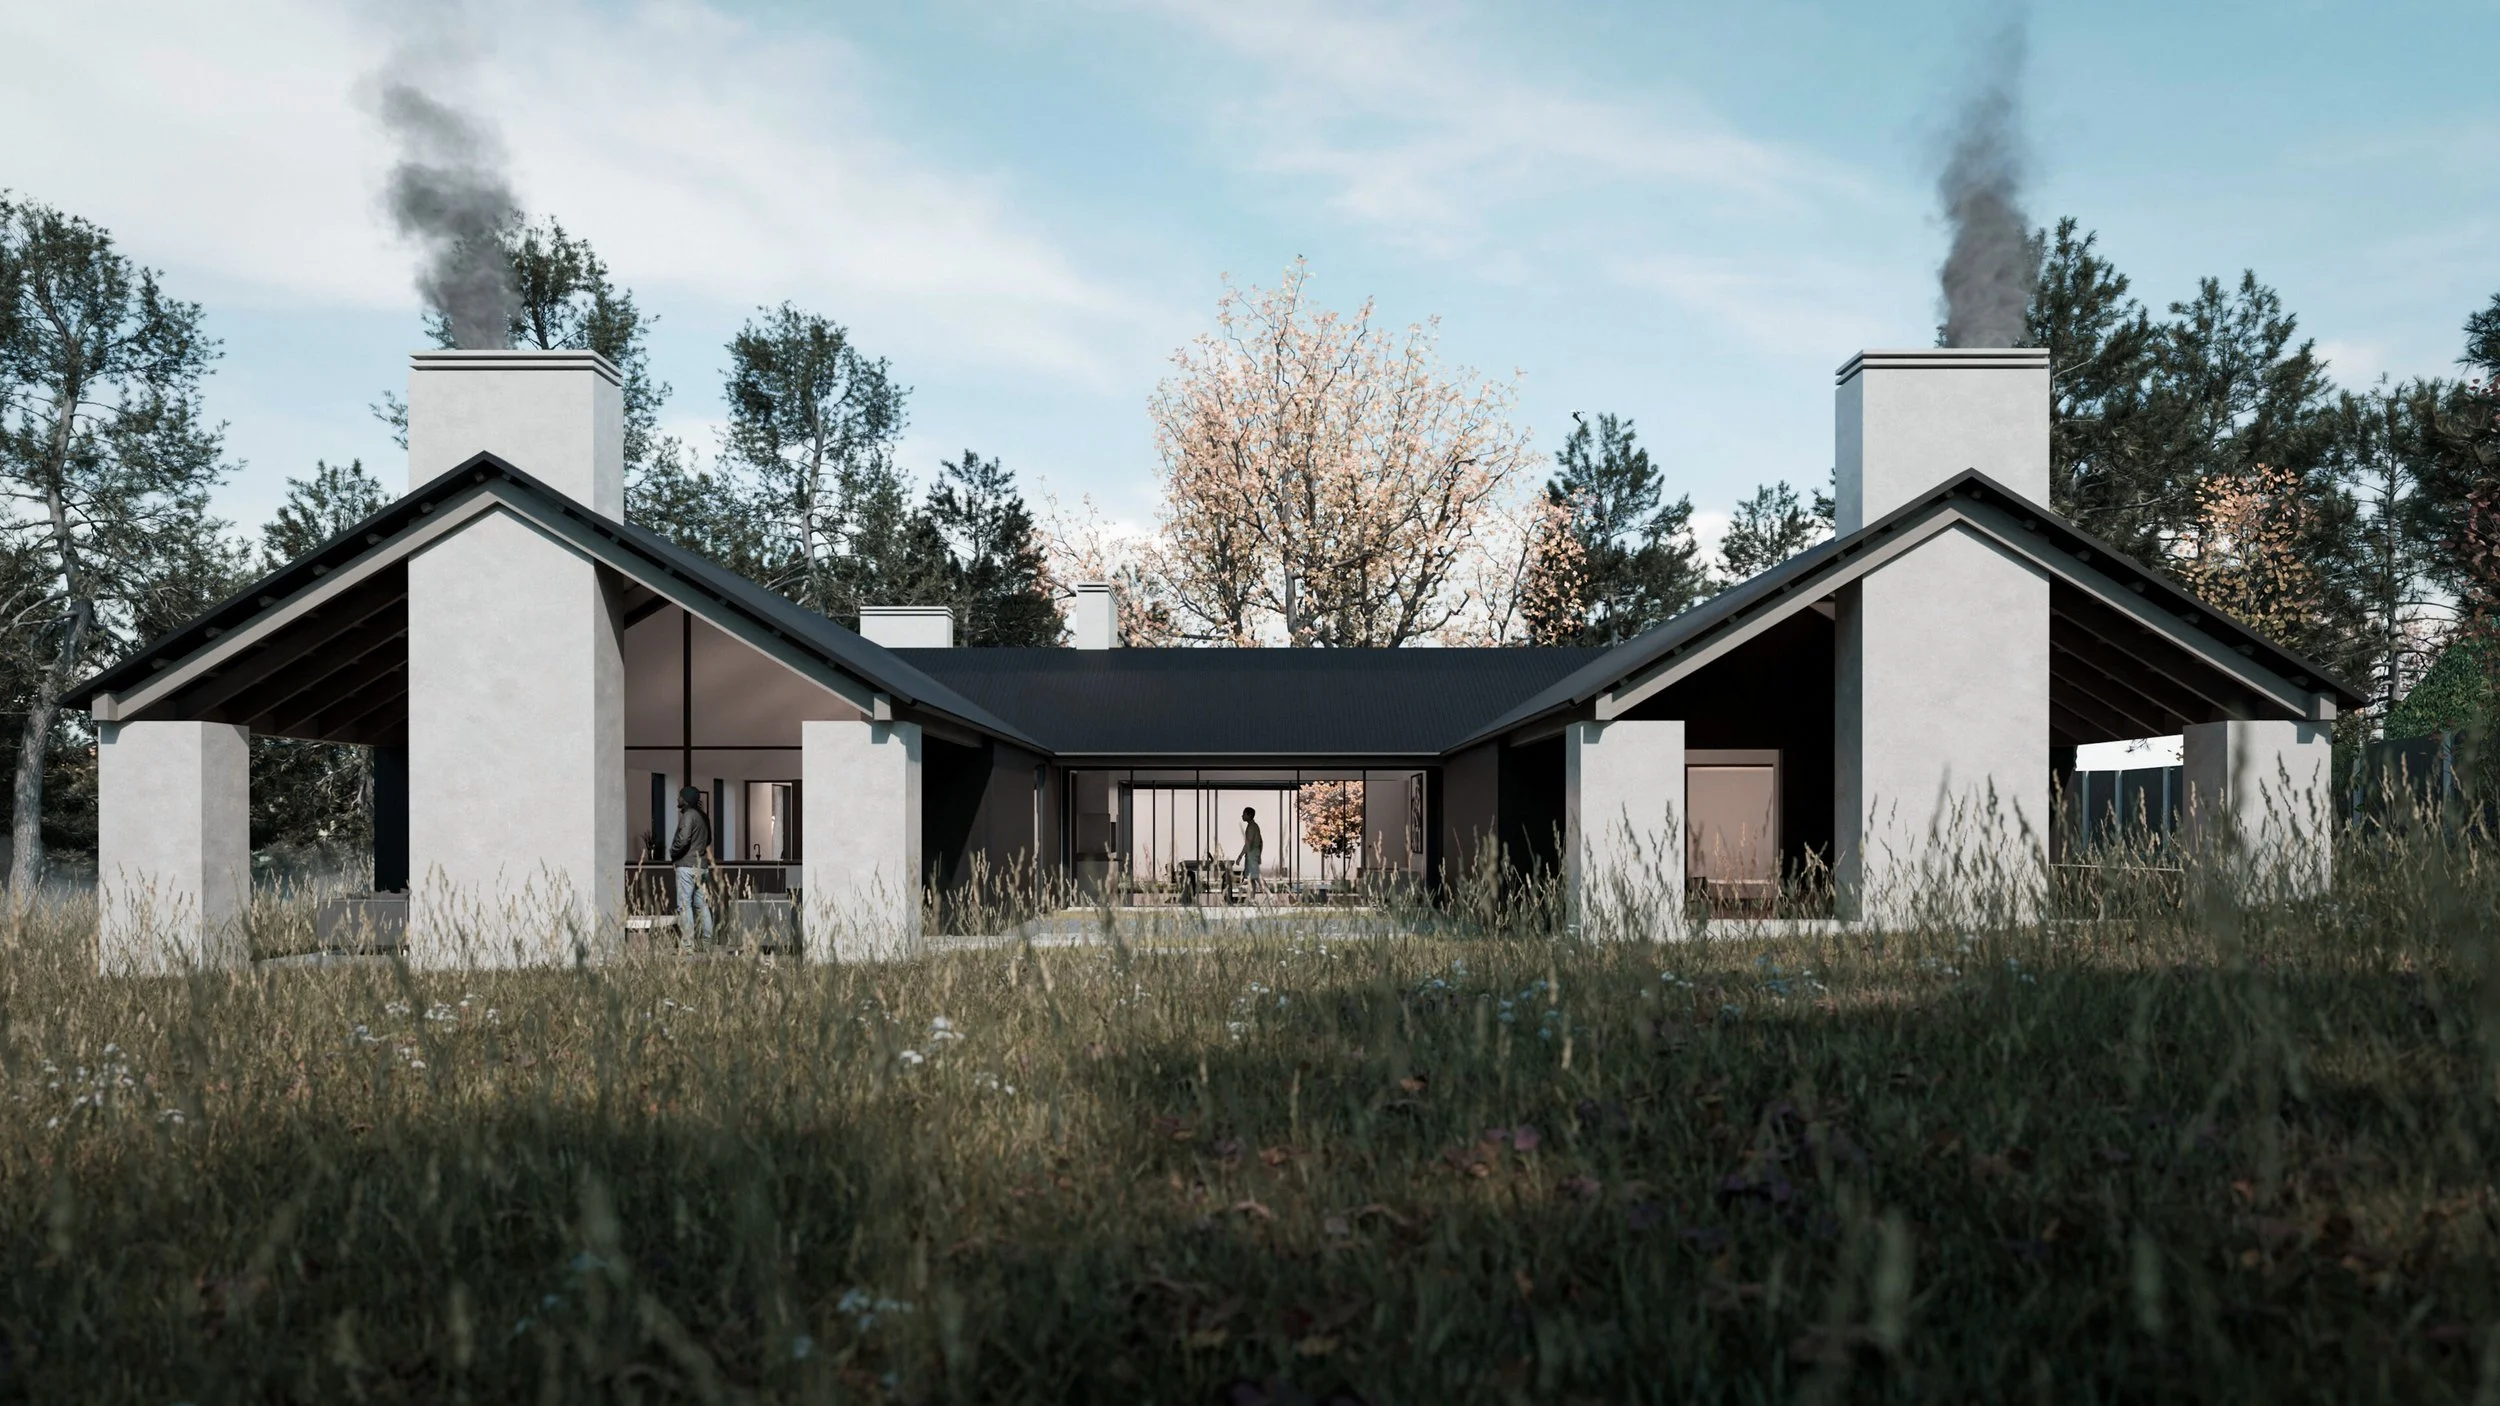
Dual barn renovation
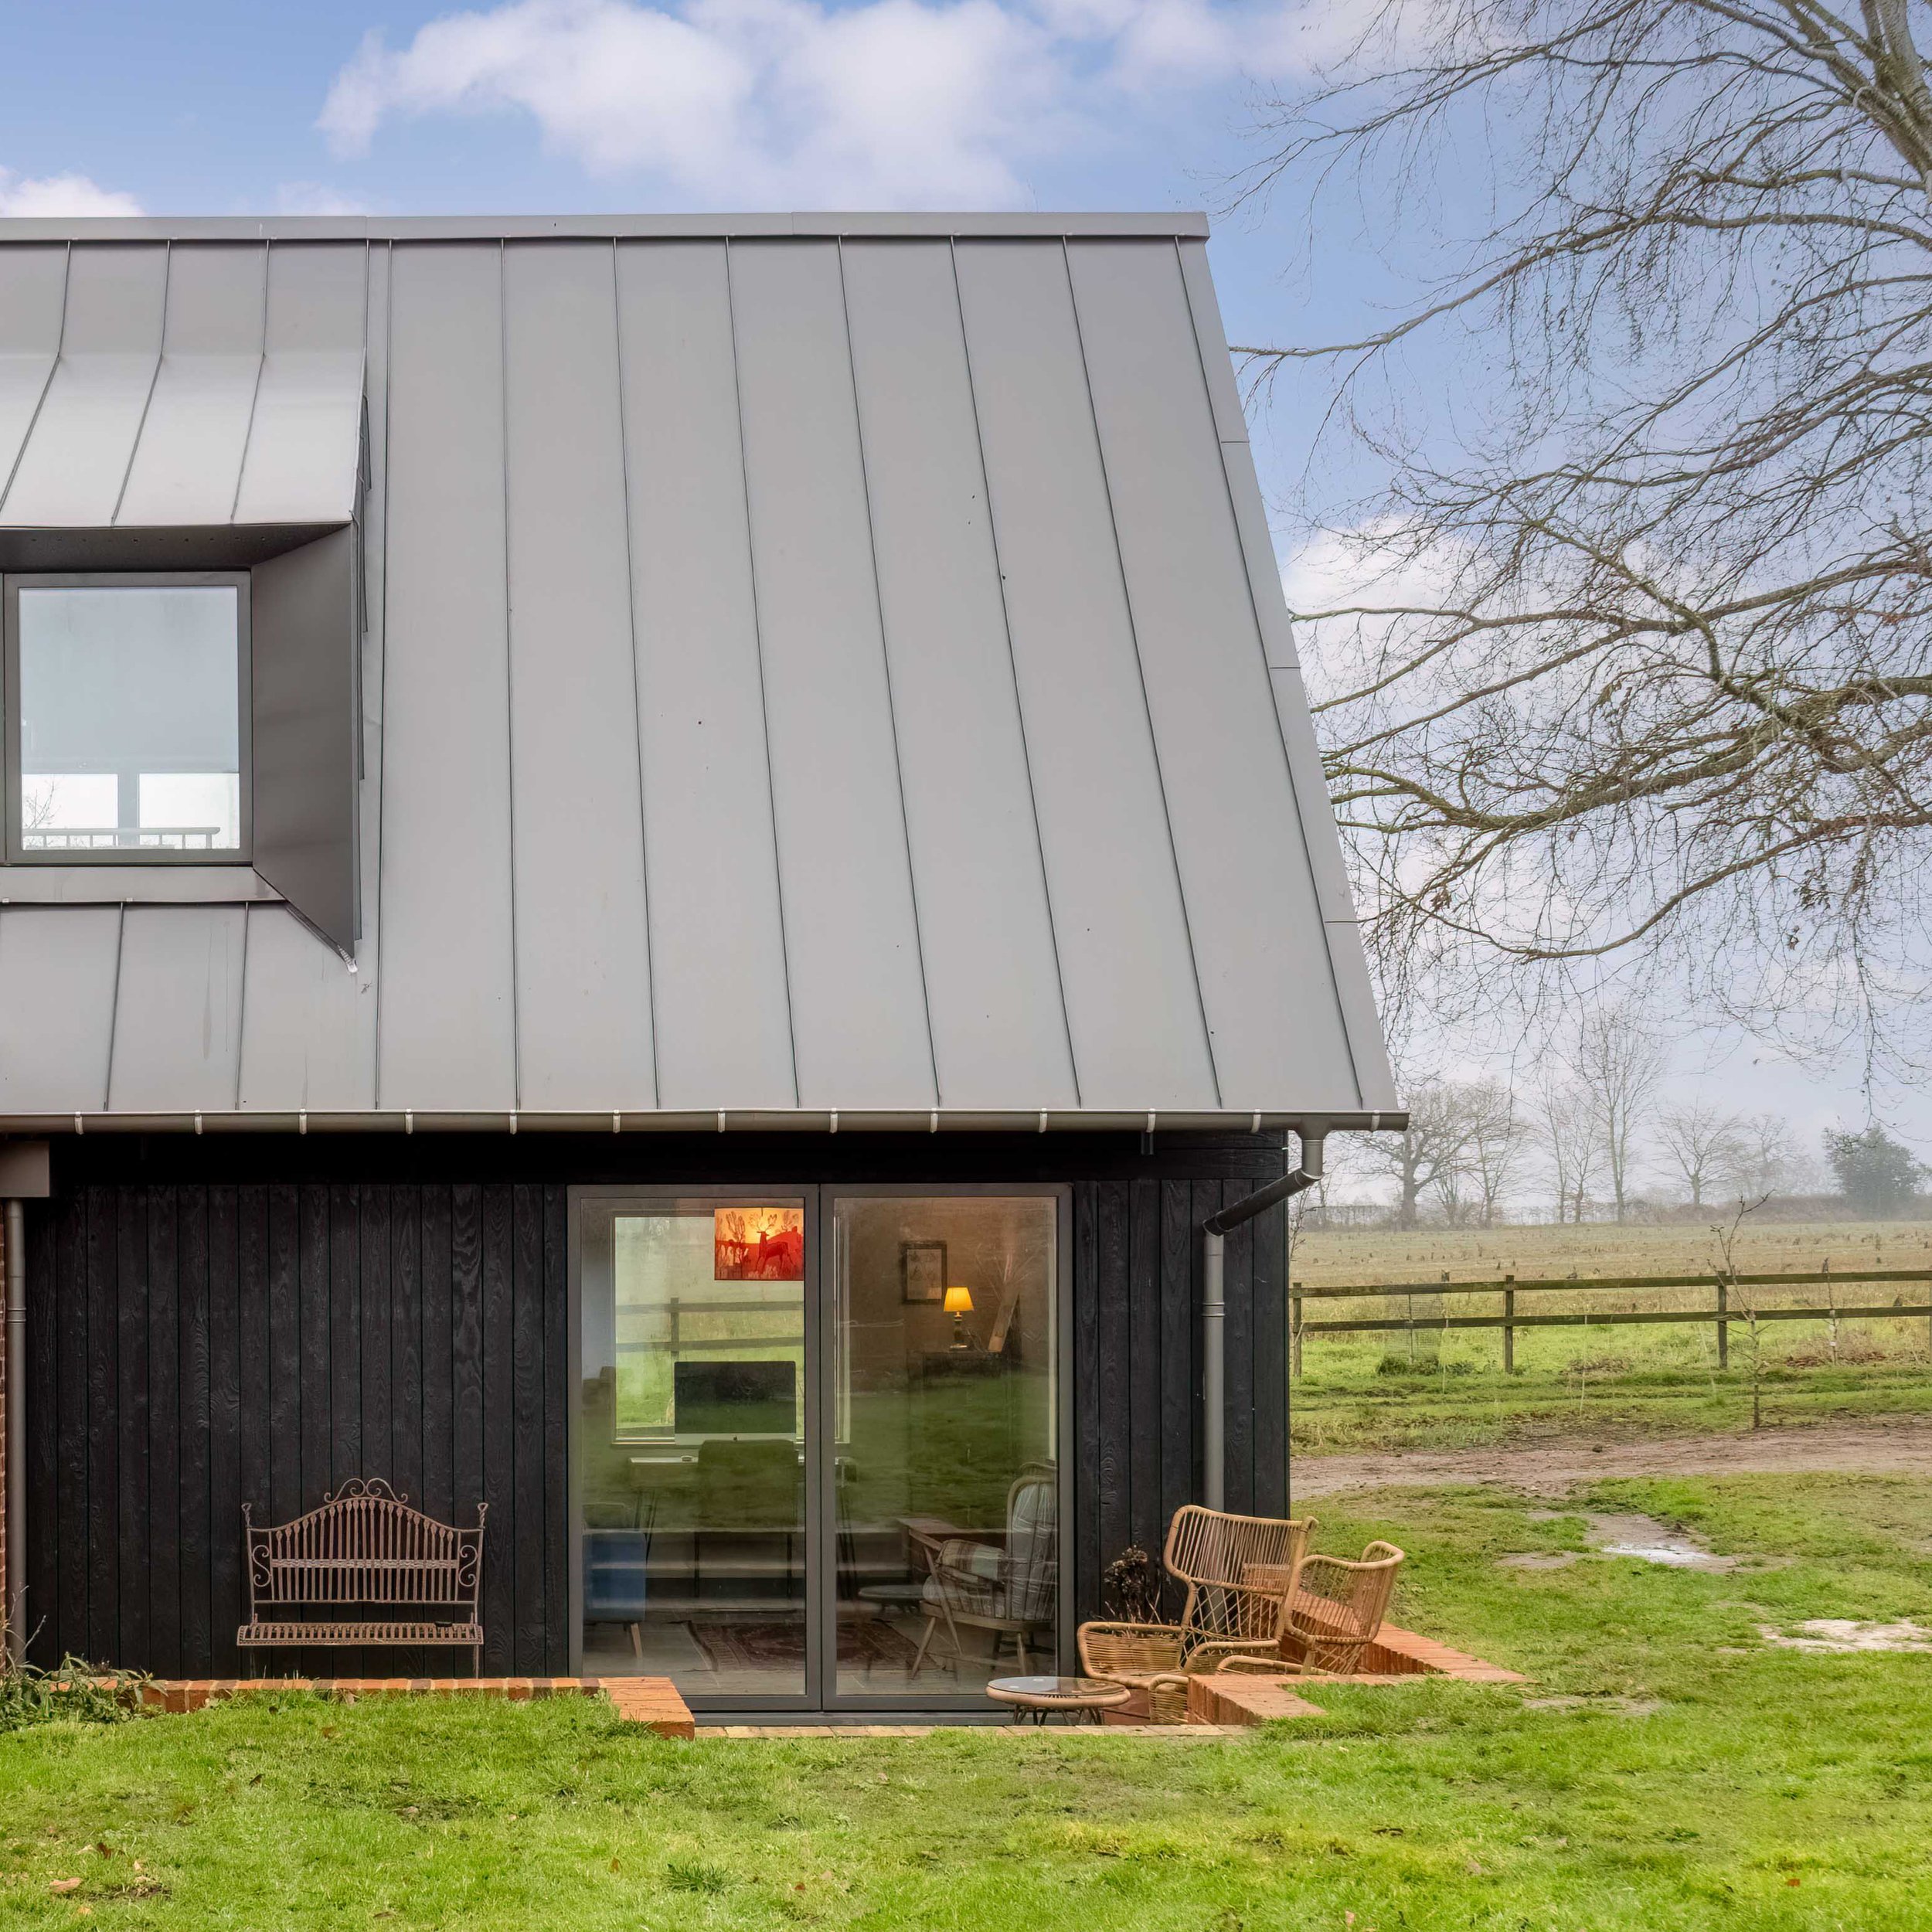
Zinc extension for thatched cottage
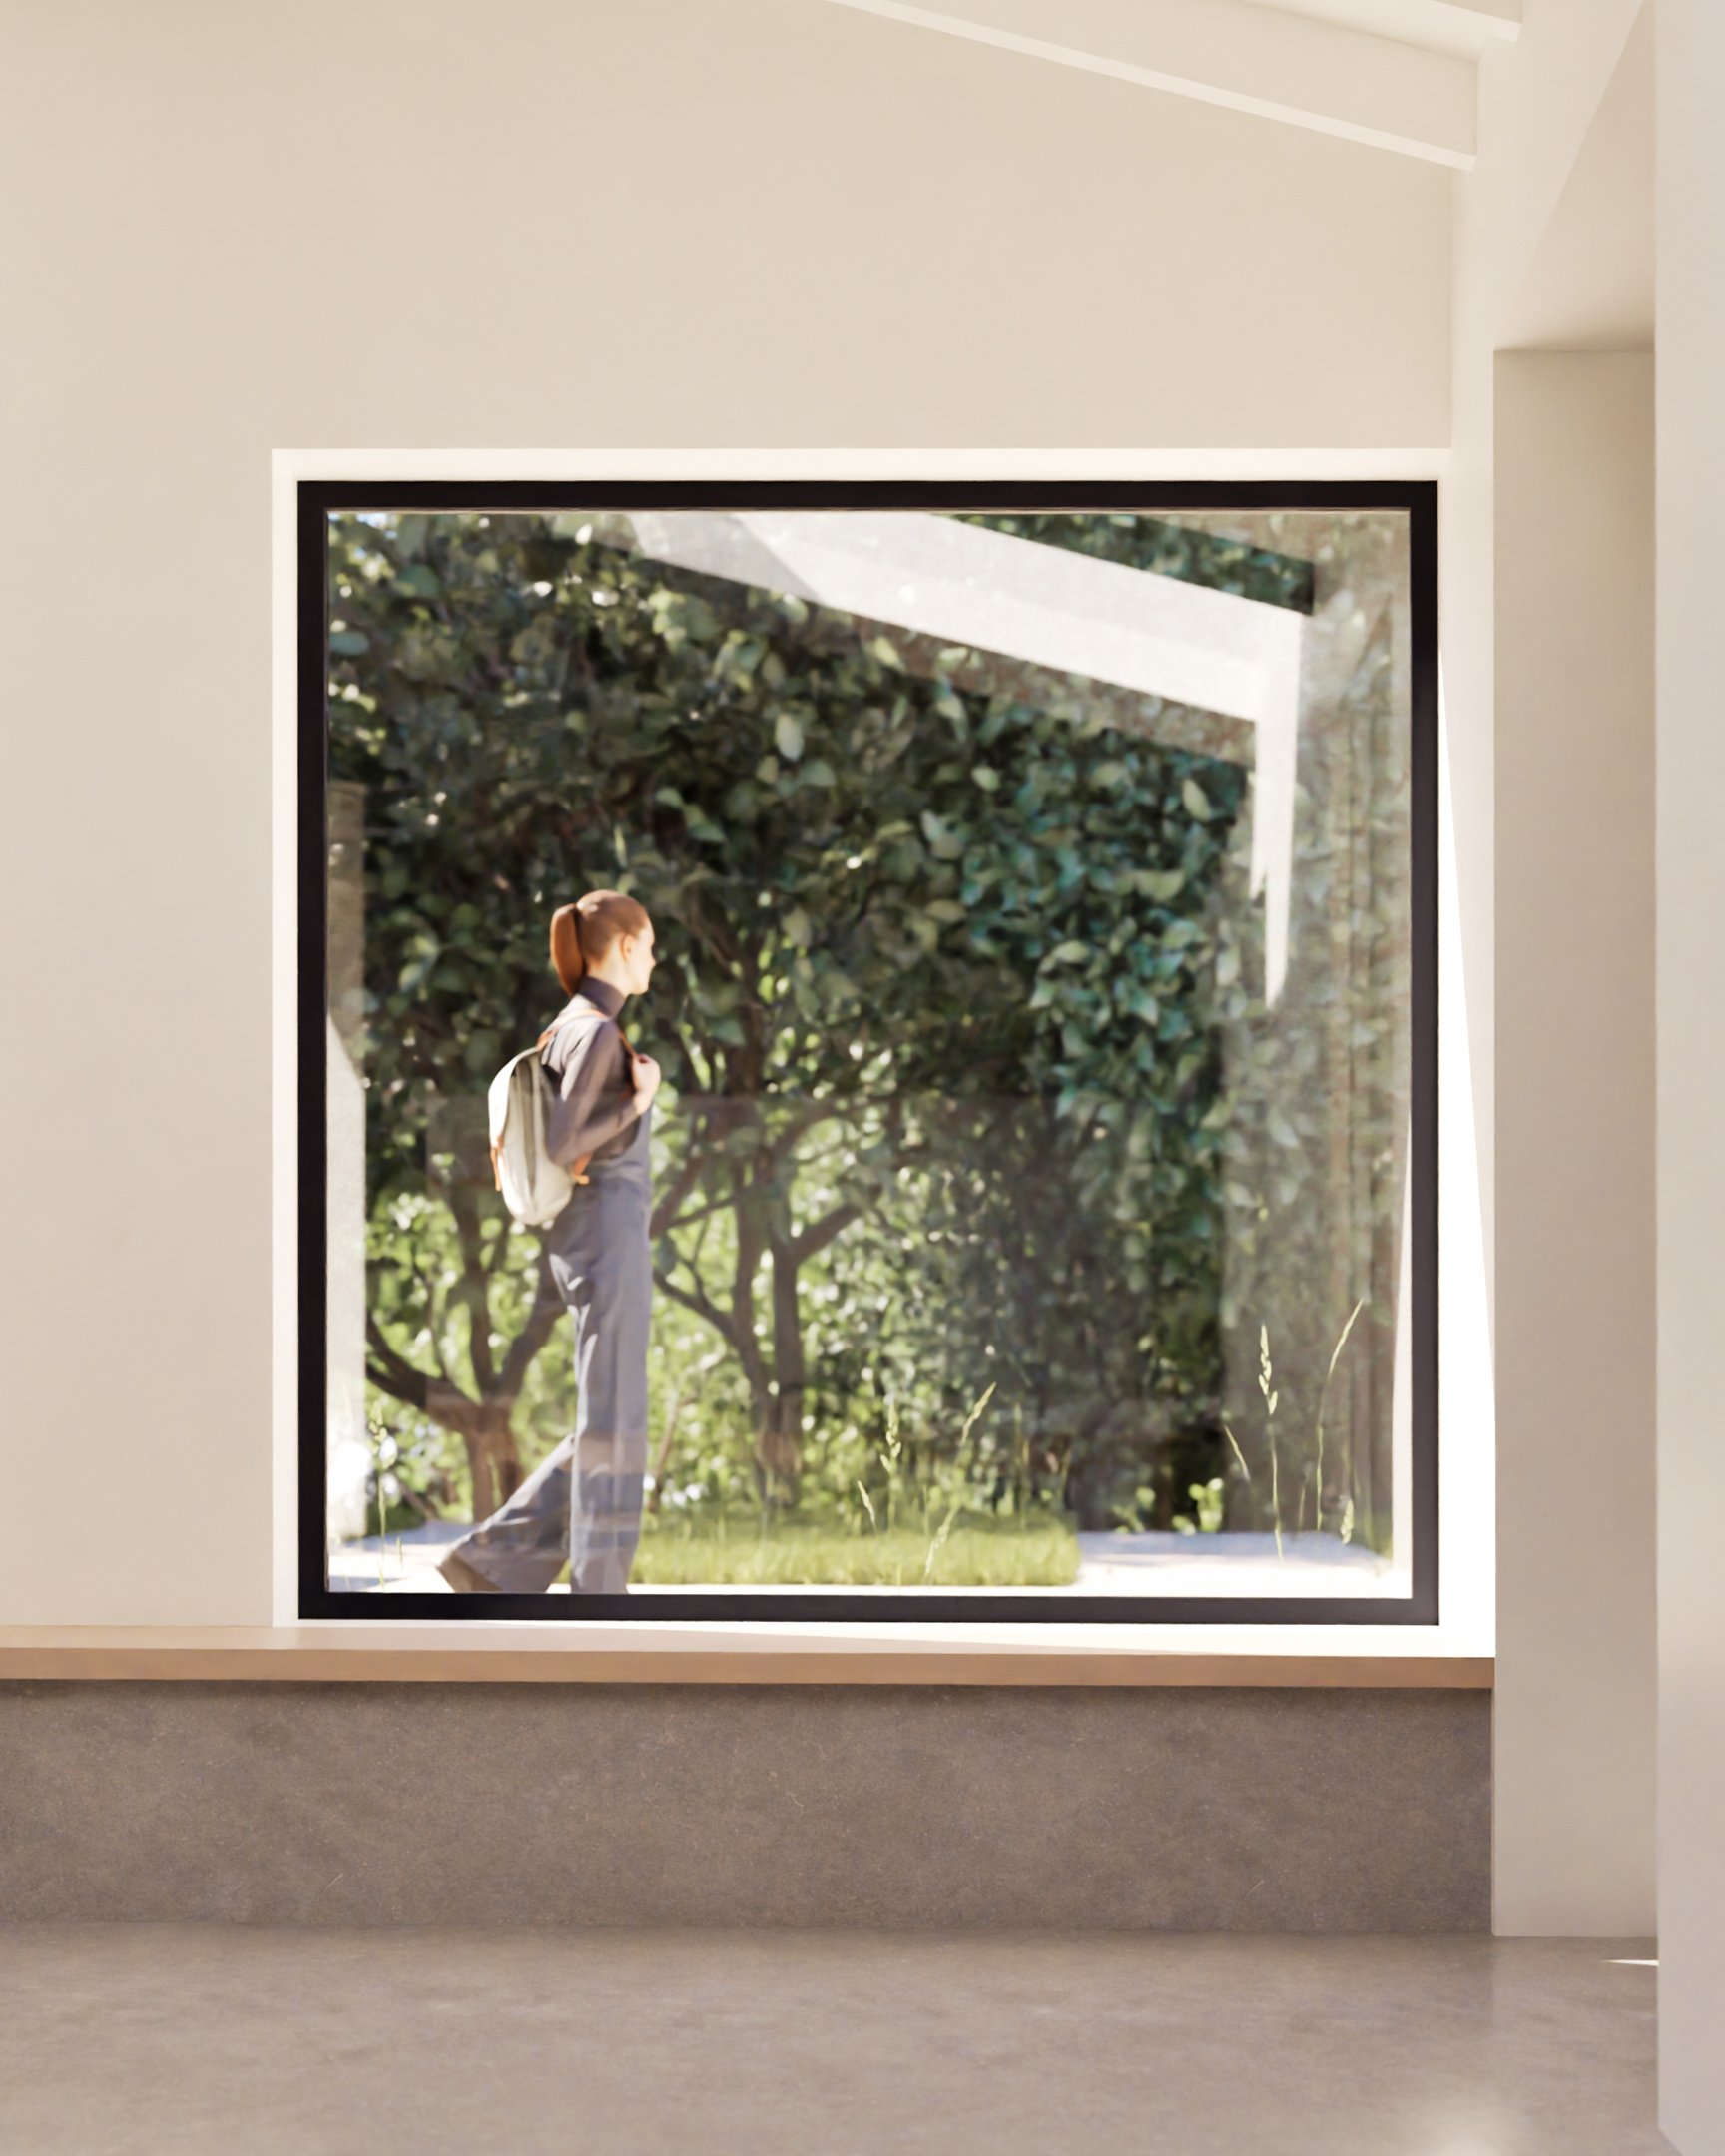
Picture window for a modern intervention
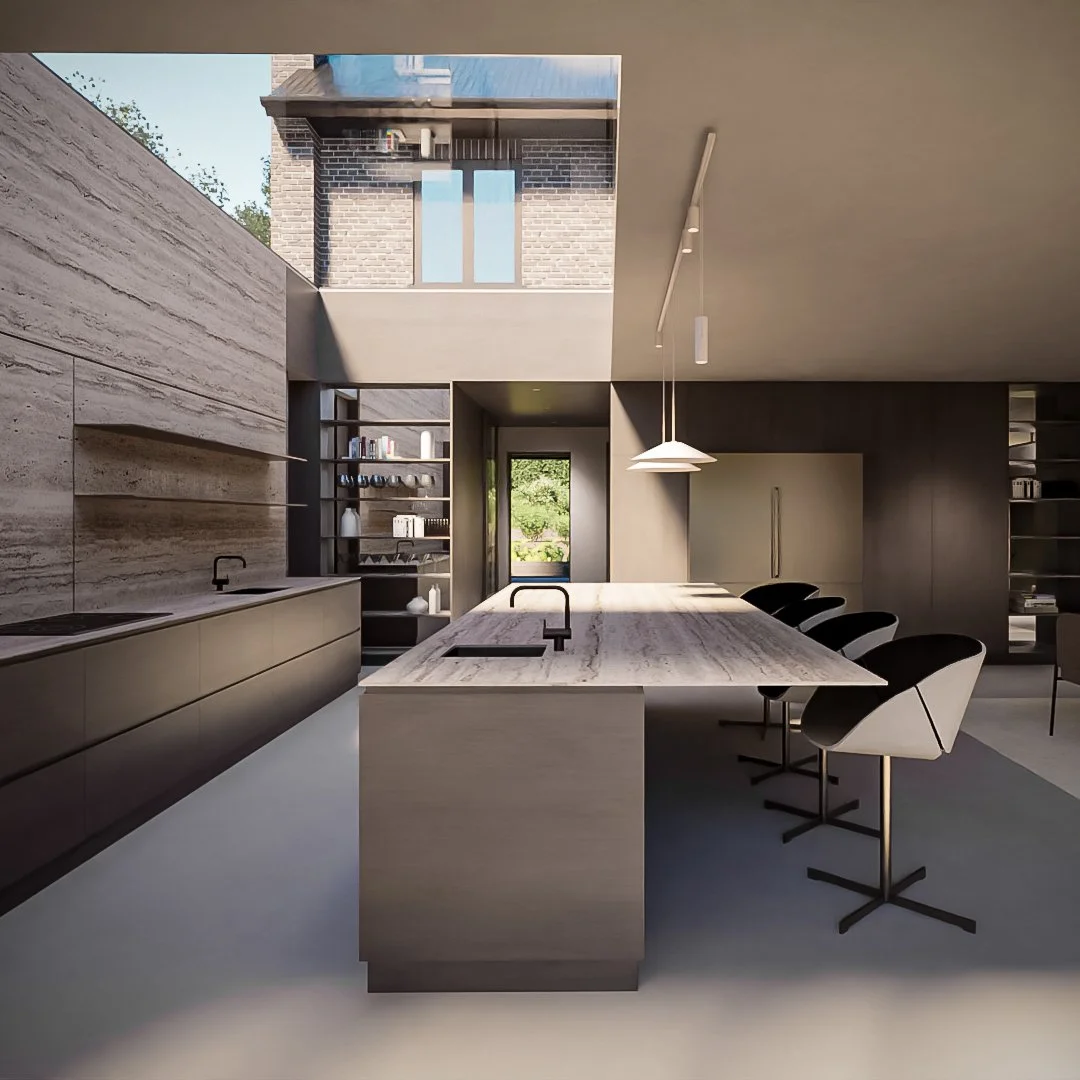
Lighting a kitchen
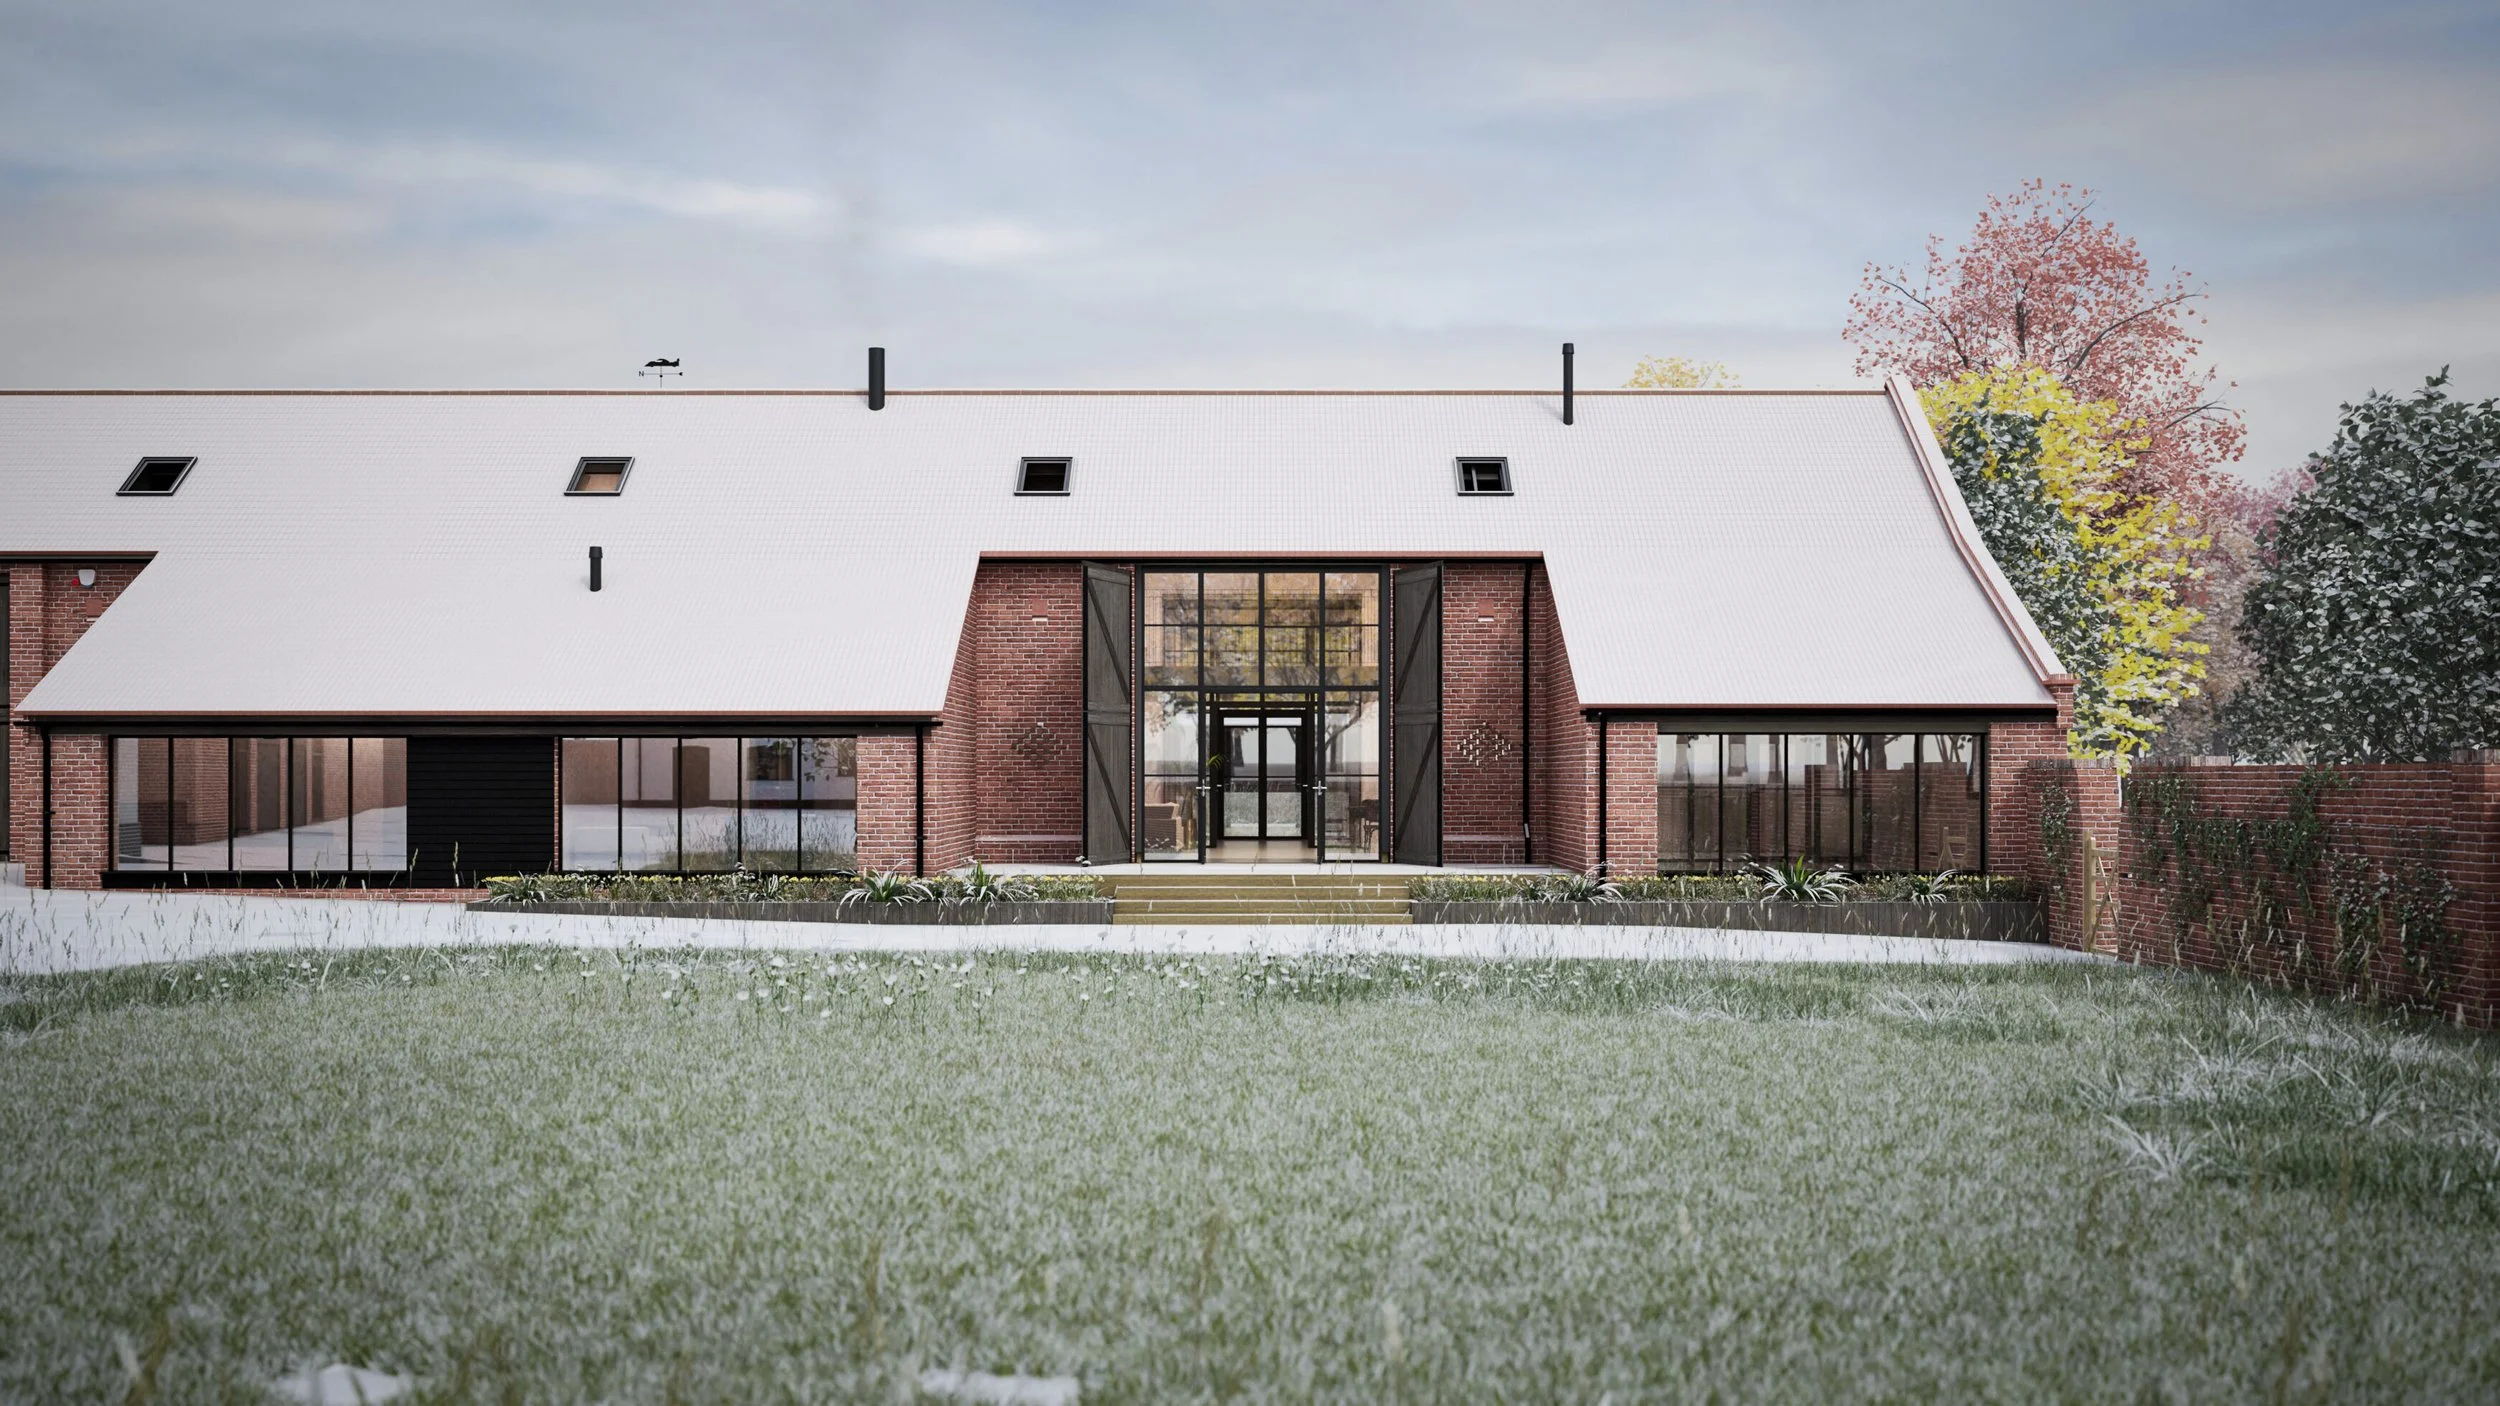
Exploring how a redundant agricultural building can find a new purpose
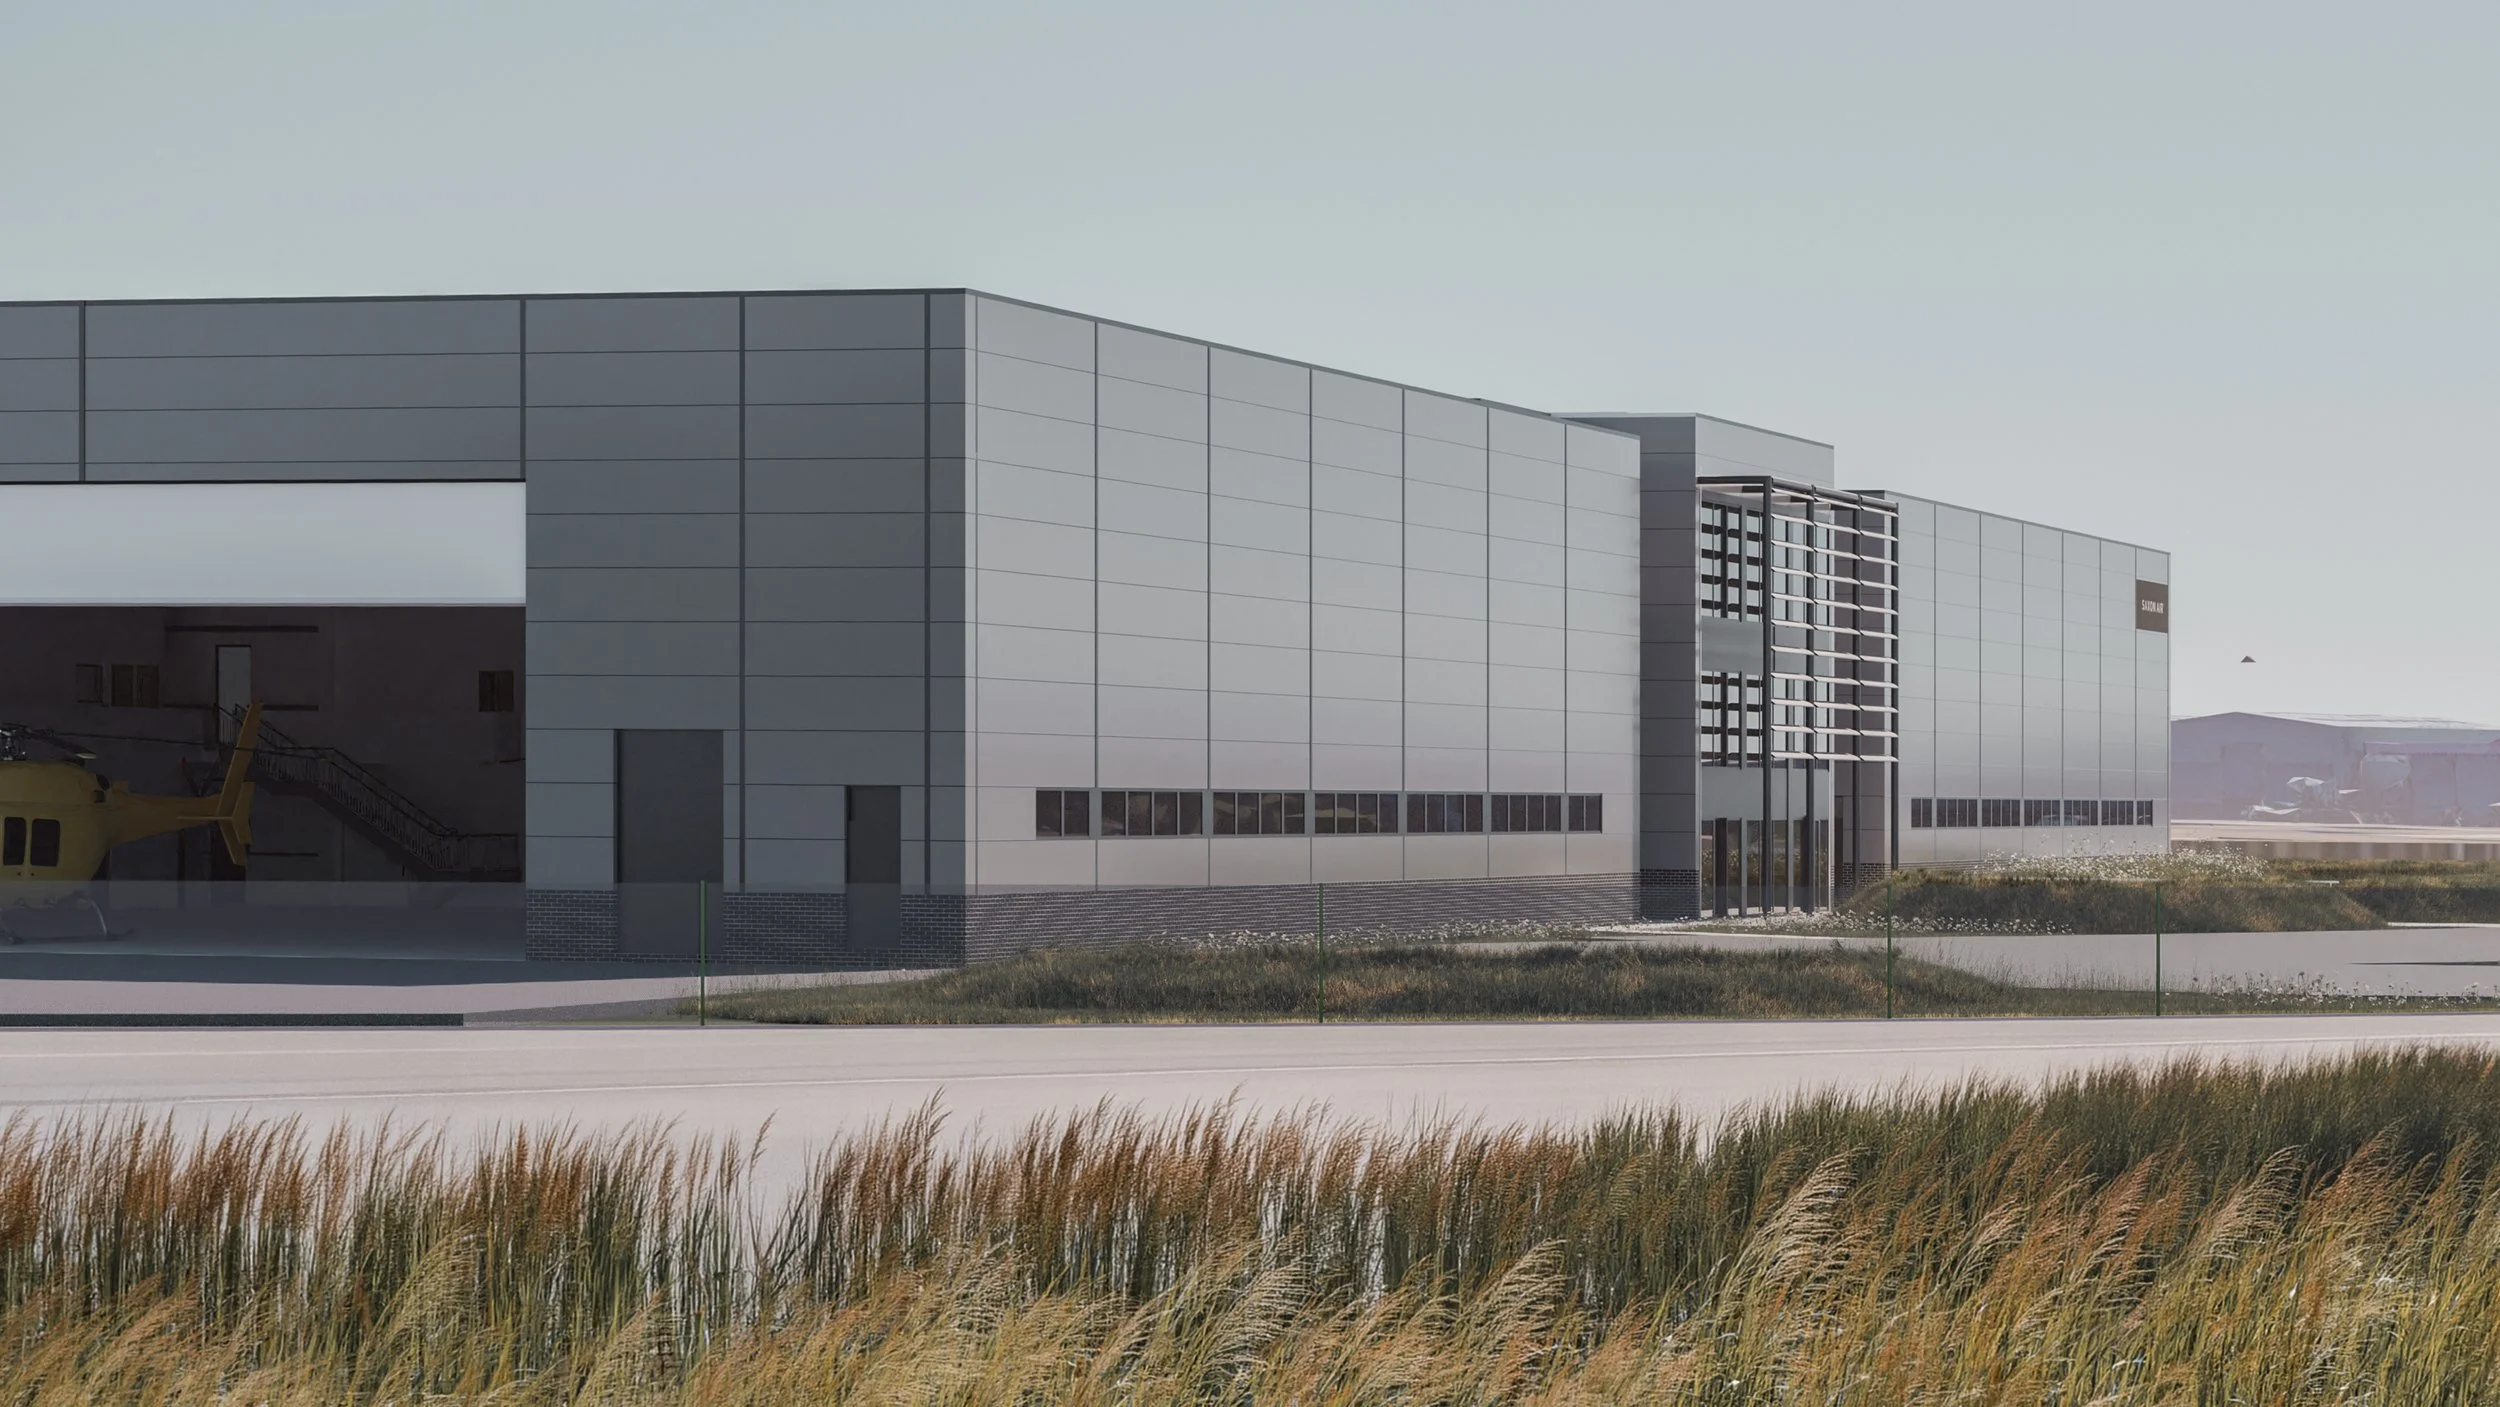
Aviation centre dual modelling
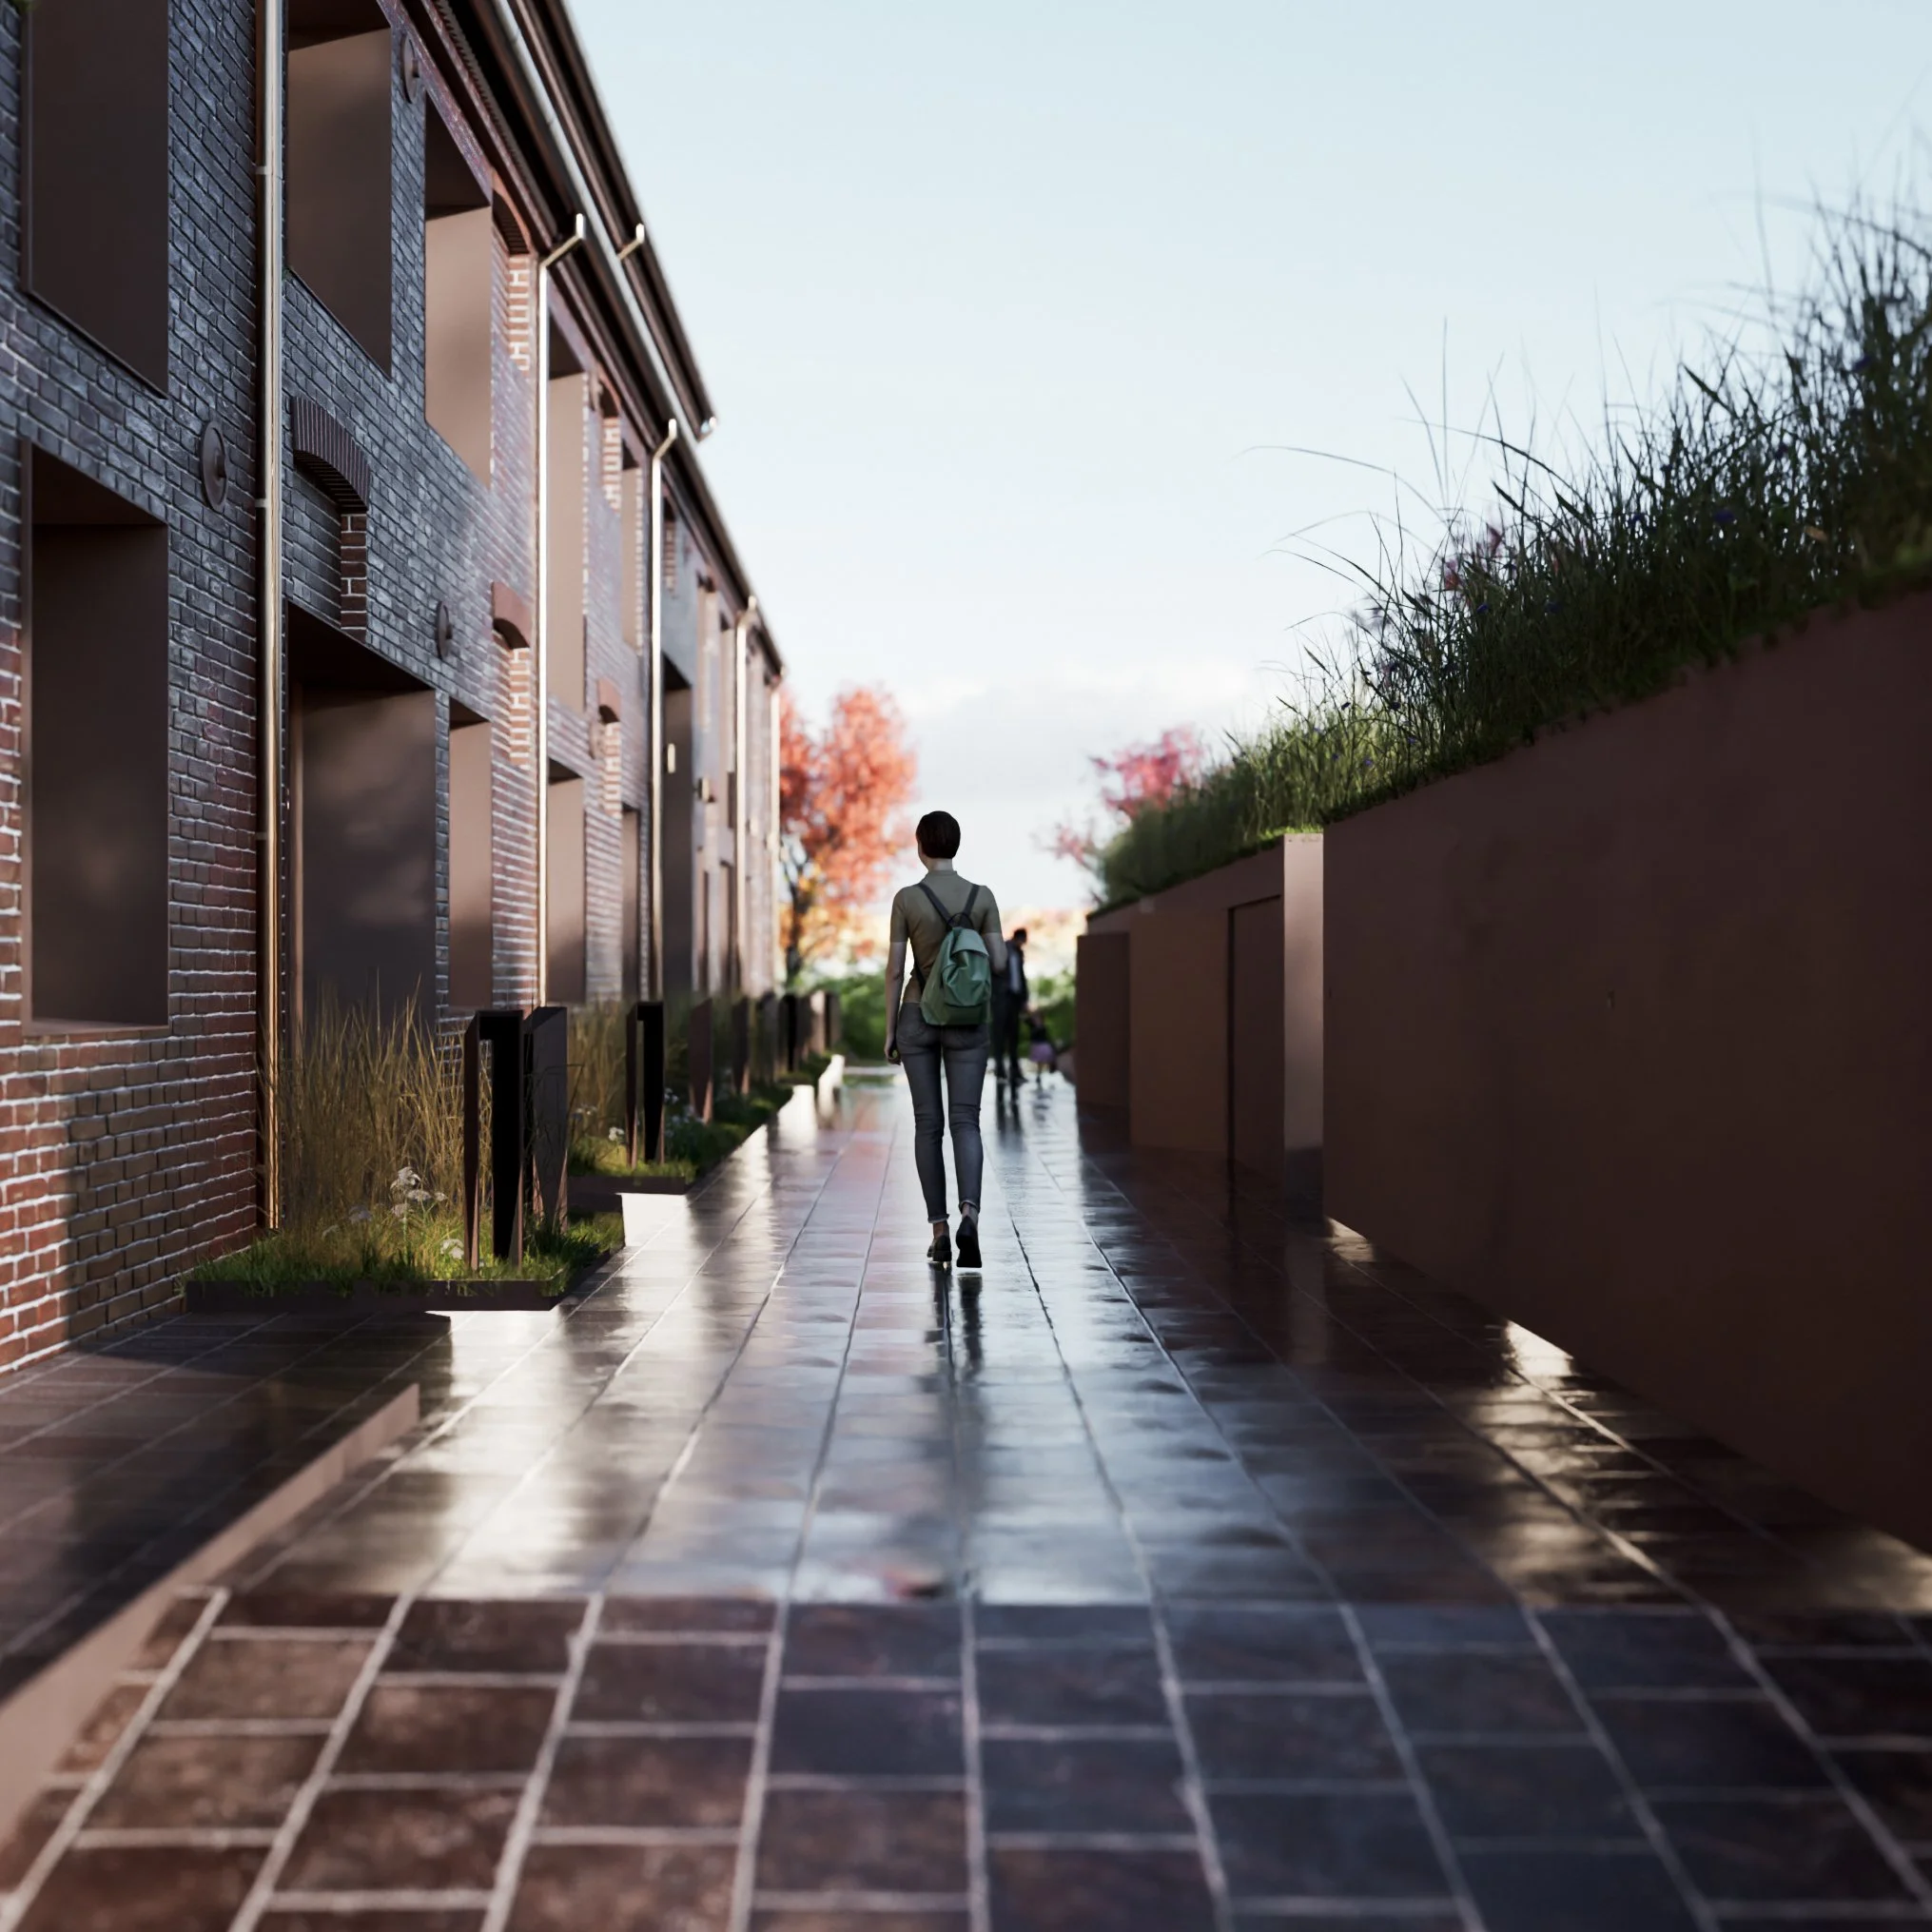
Private pedestrian street
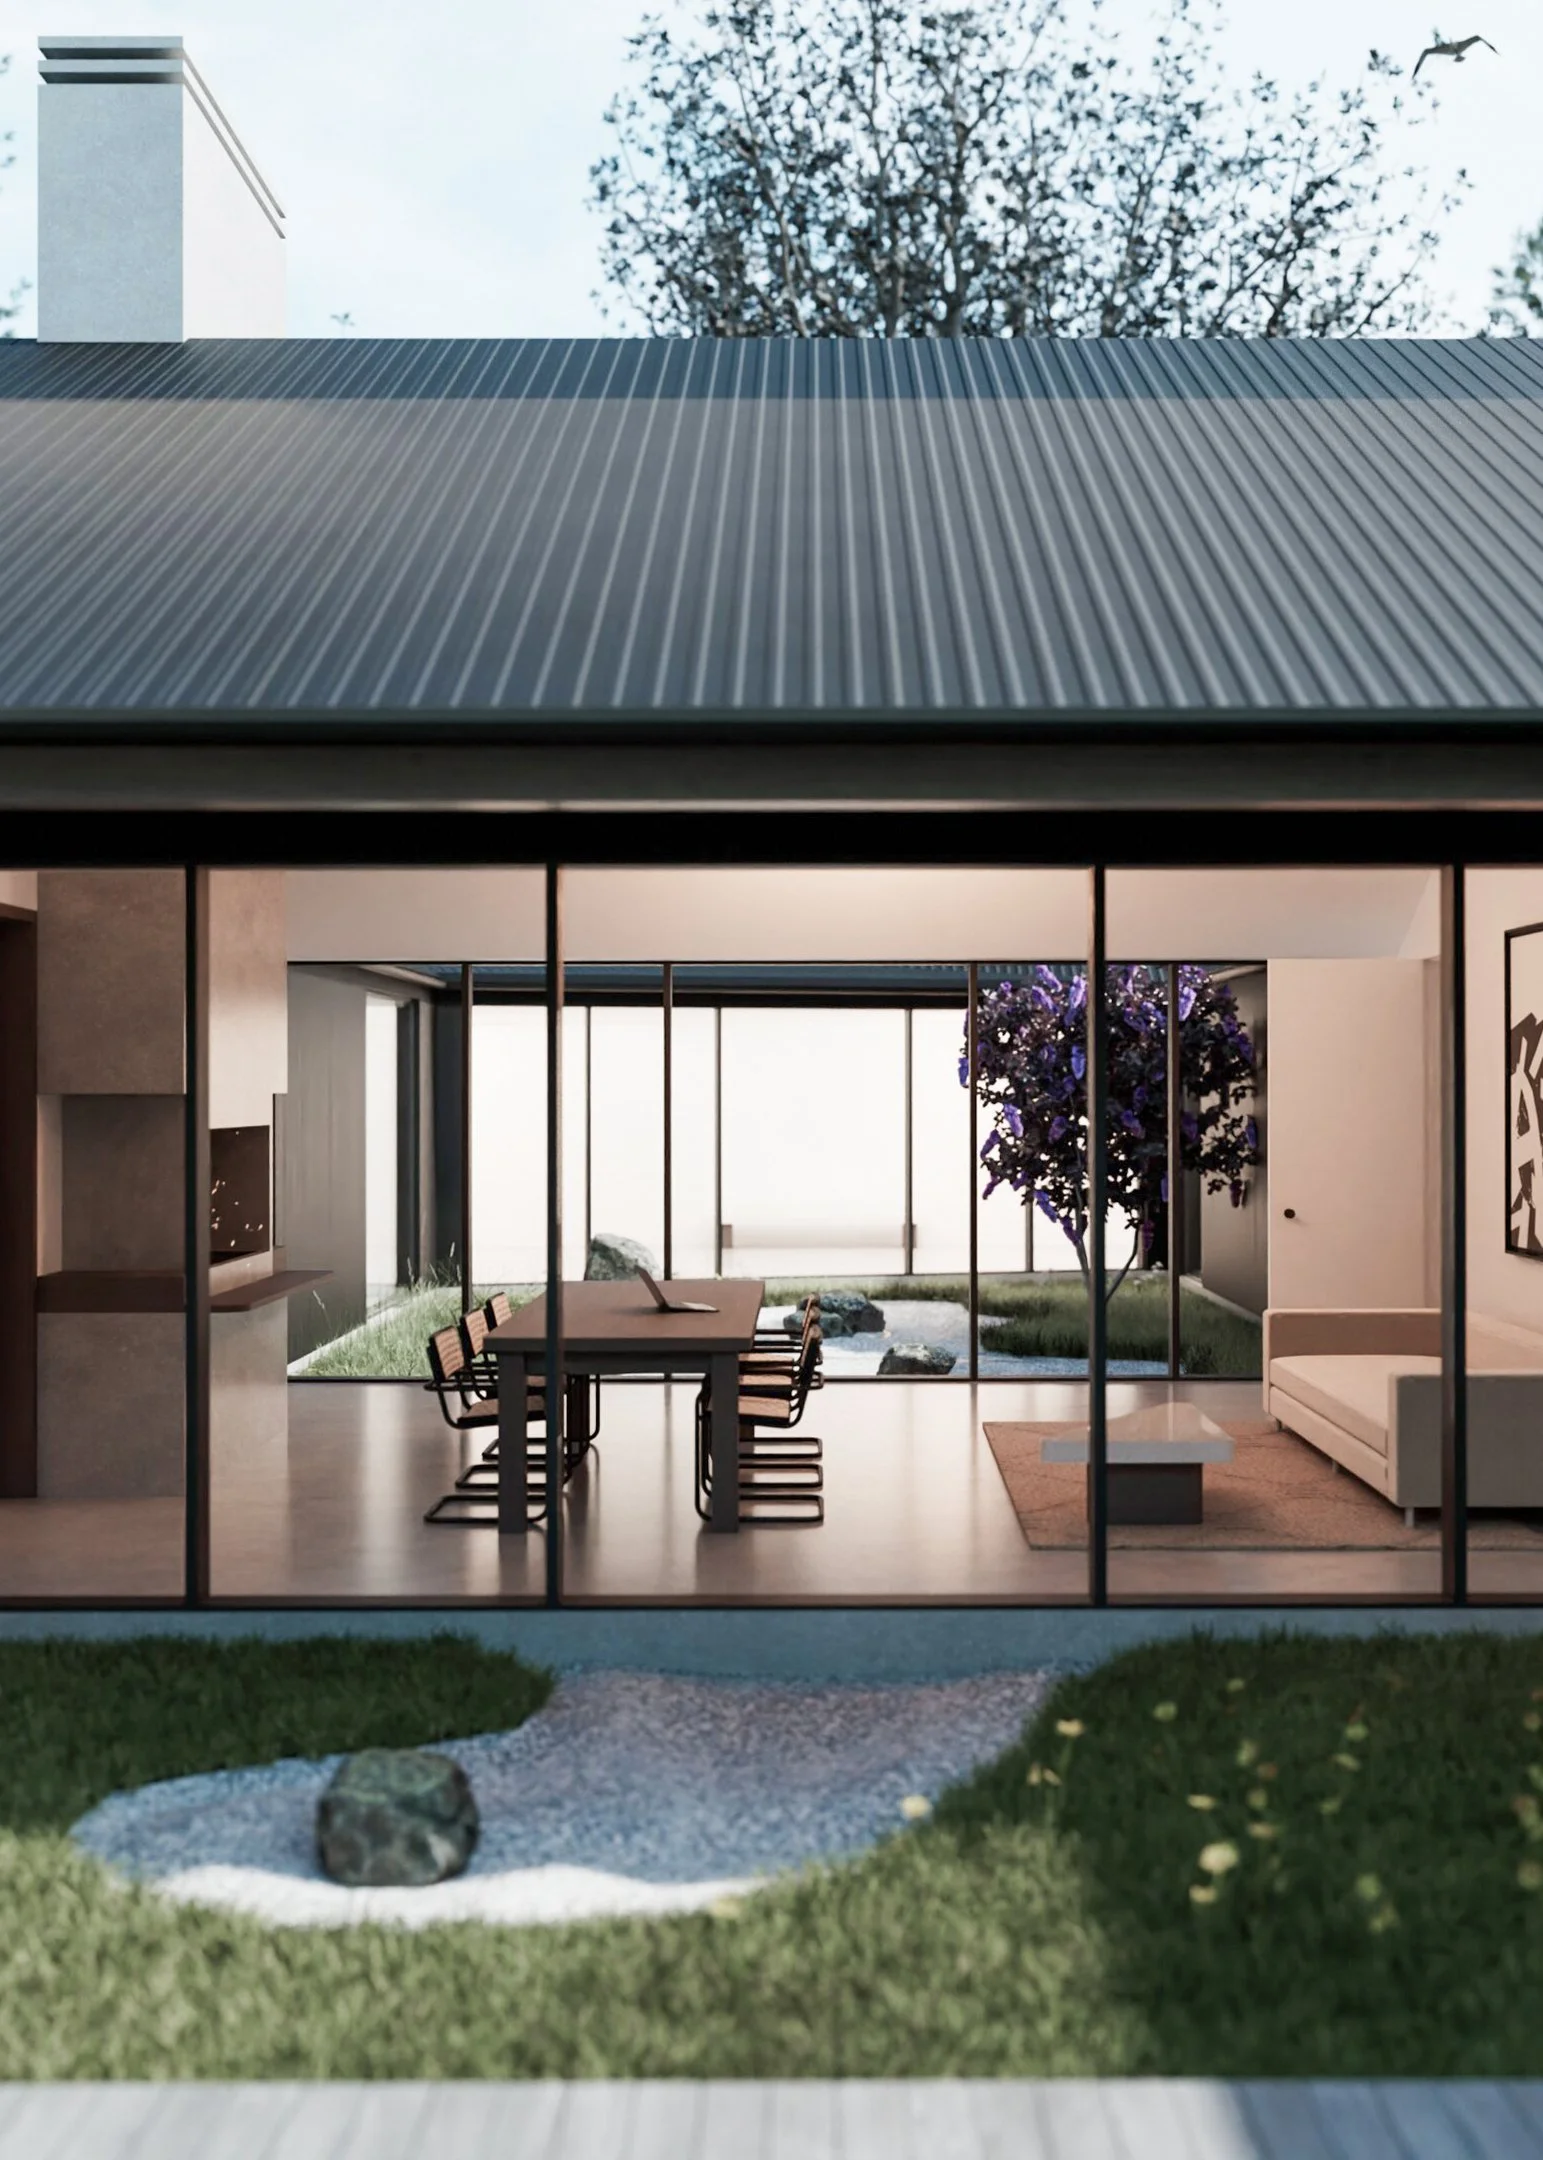
Zen garden for a old piggery

Securing a building with a corrugated facade
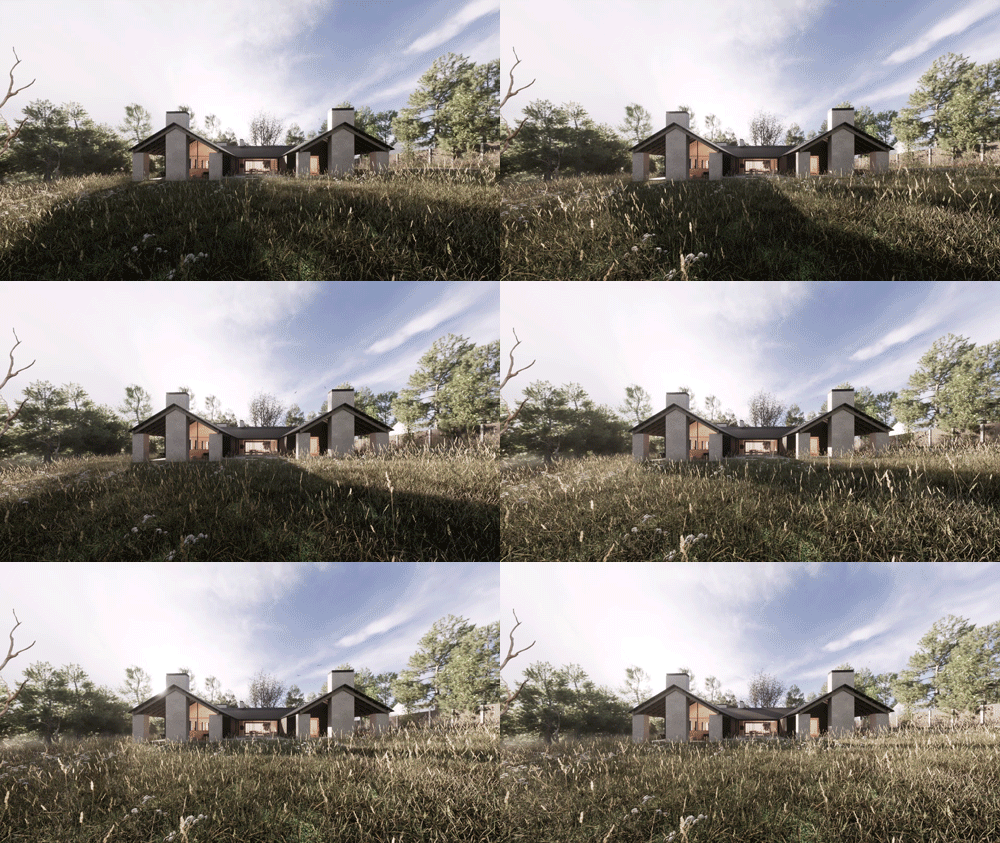
Nordic inspired woodland living
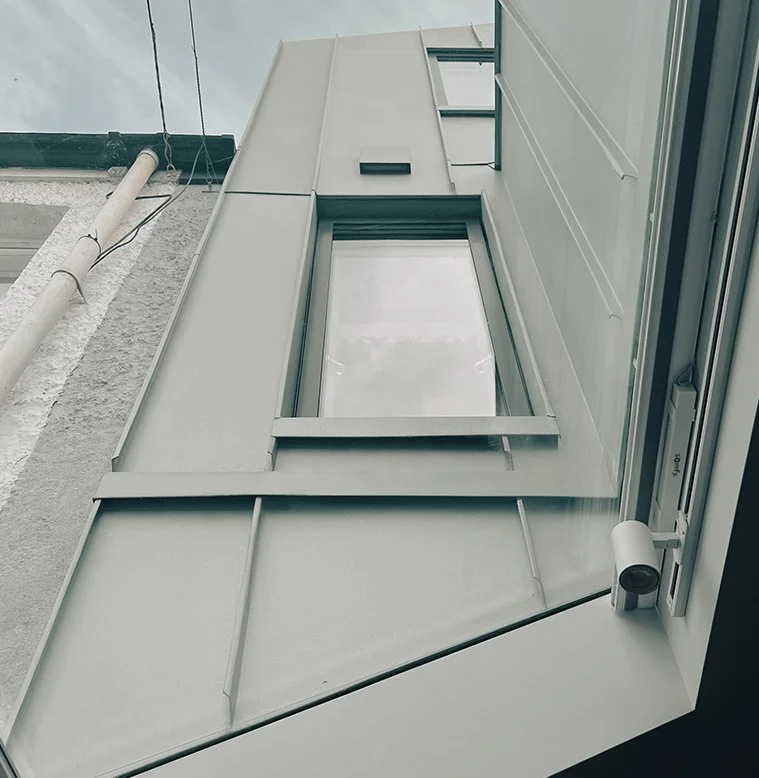
Using materials to give new additions their own identity
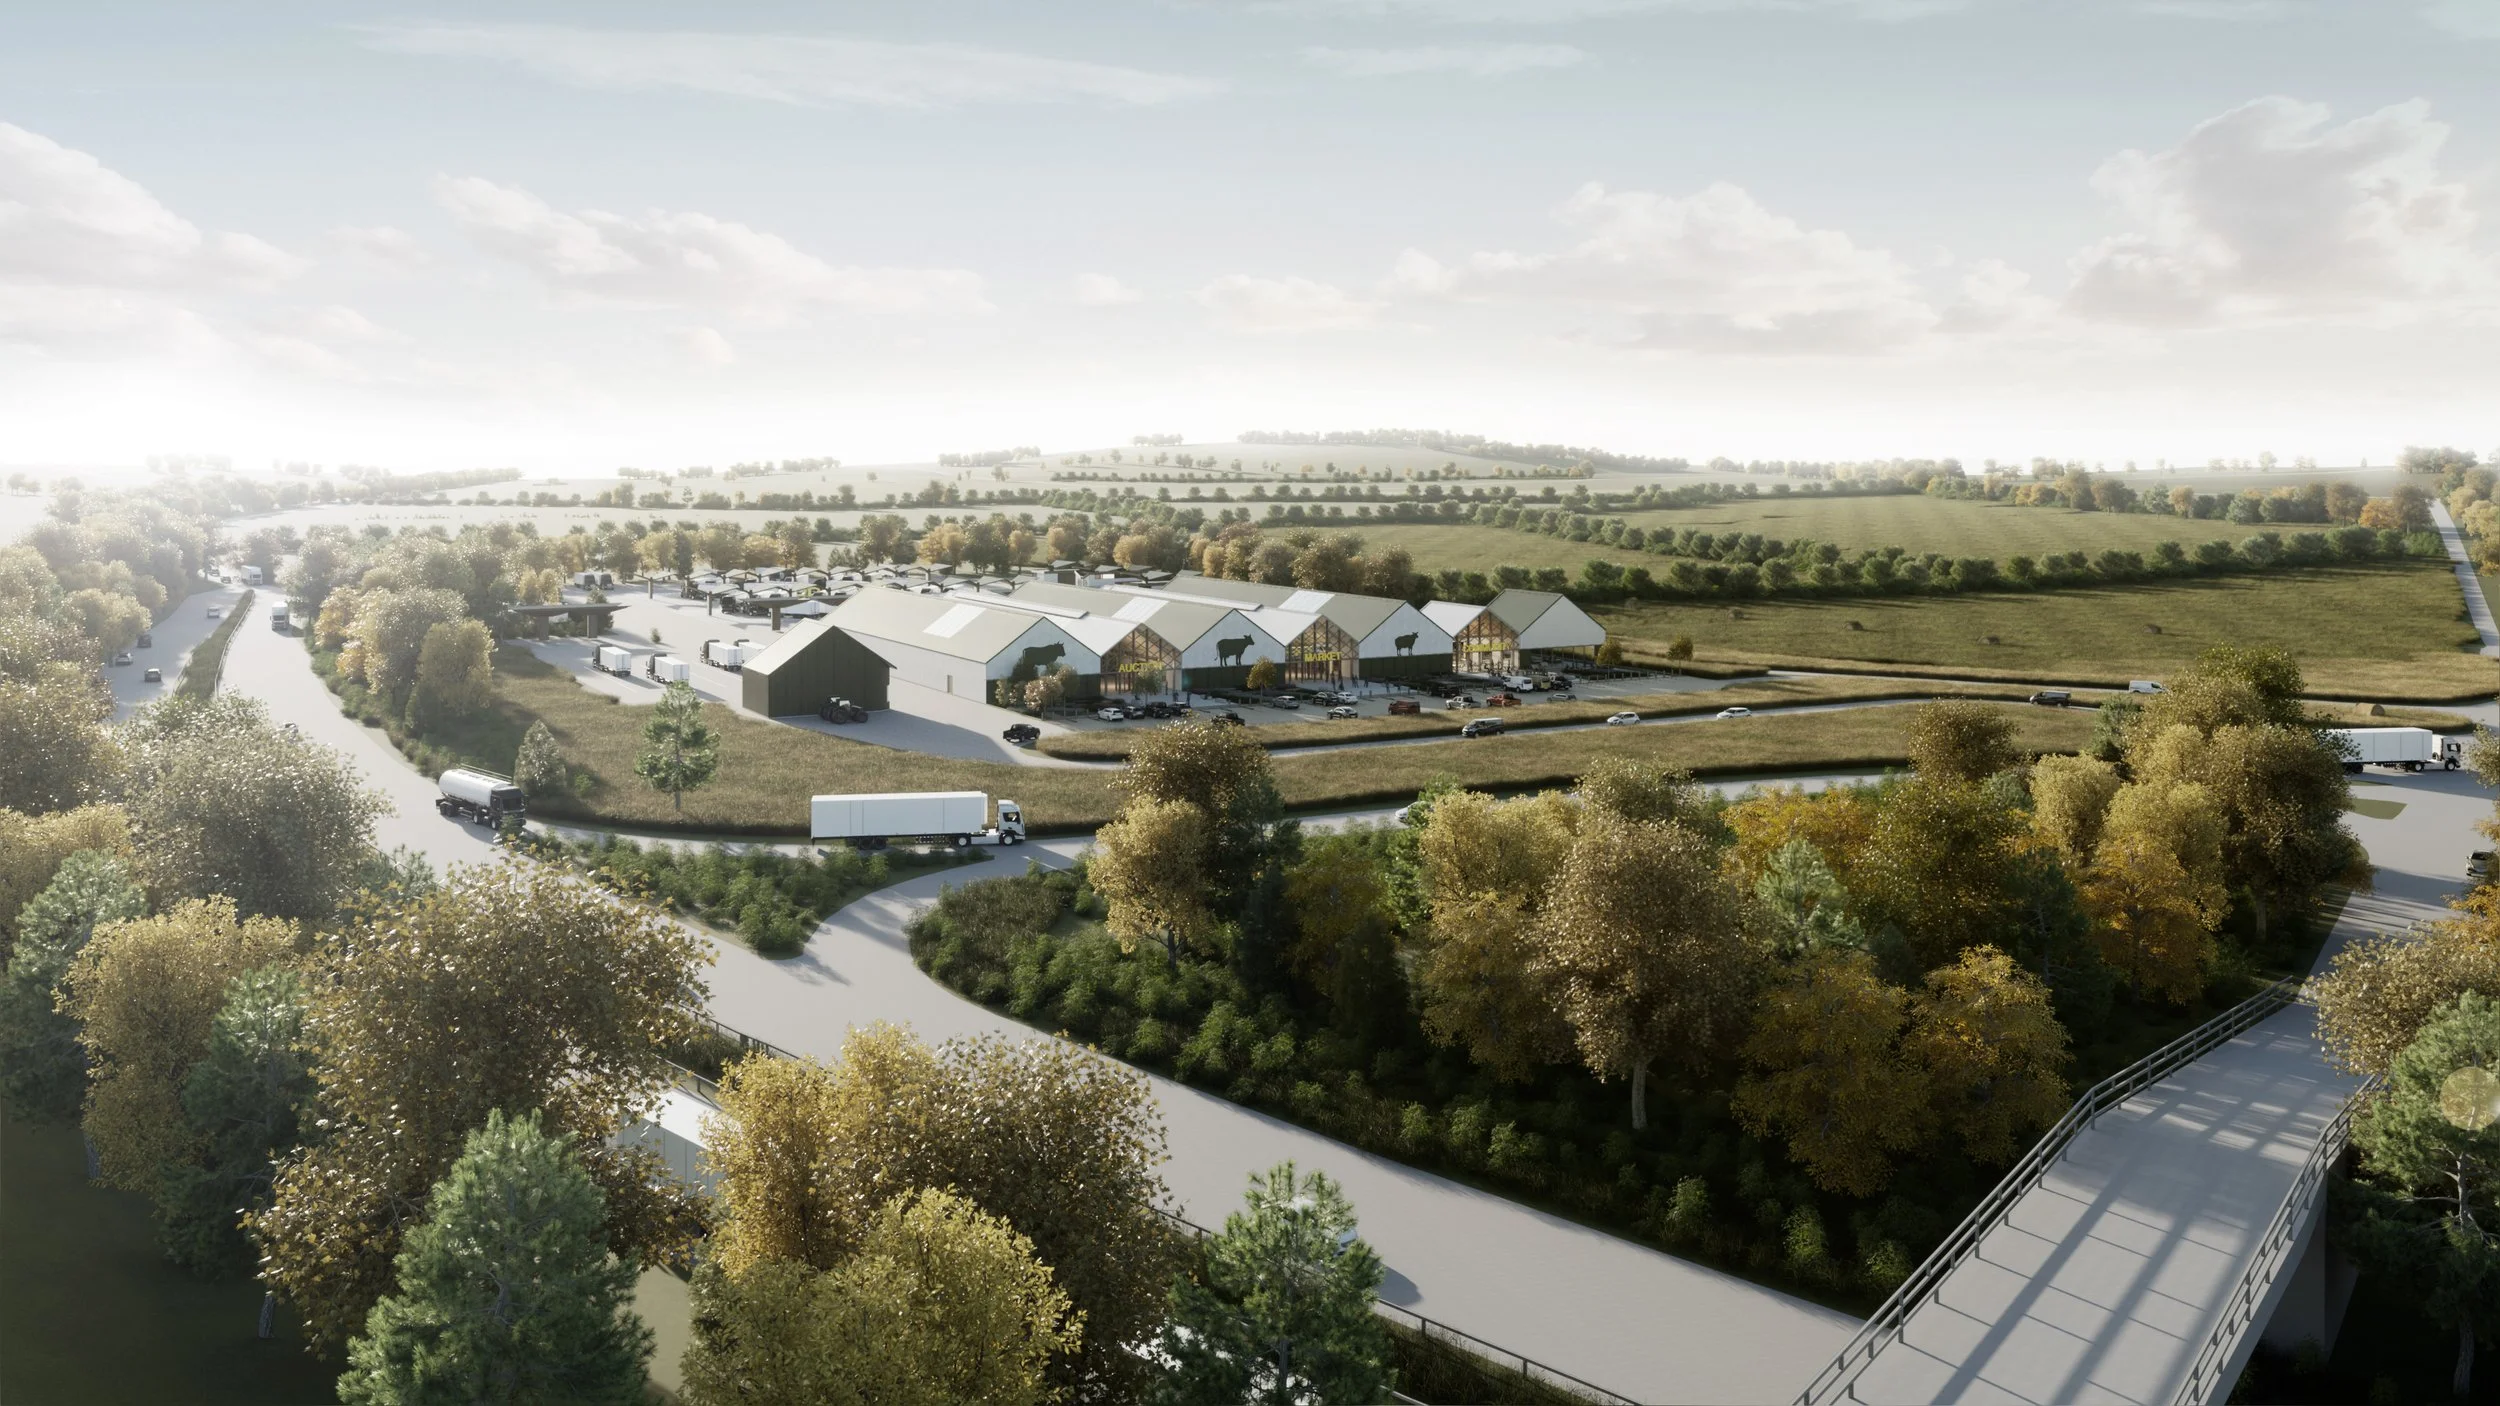
Agricultural Hub at major intersection

Conceptual diagram of summer house

Victorian townhouse extension
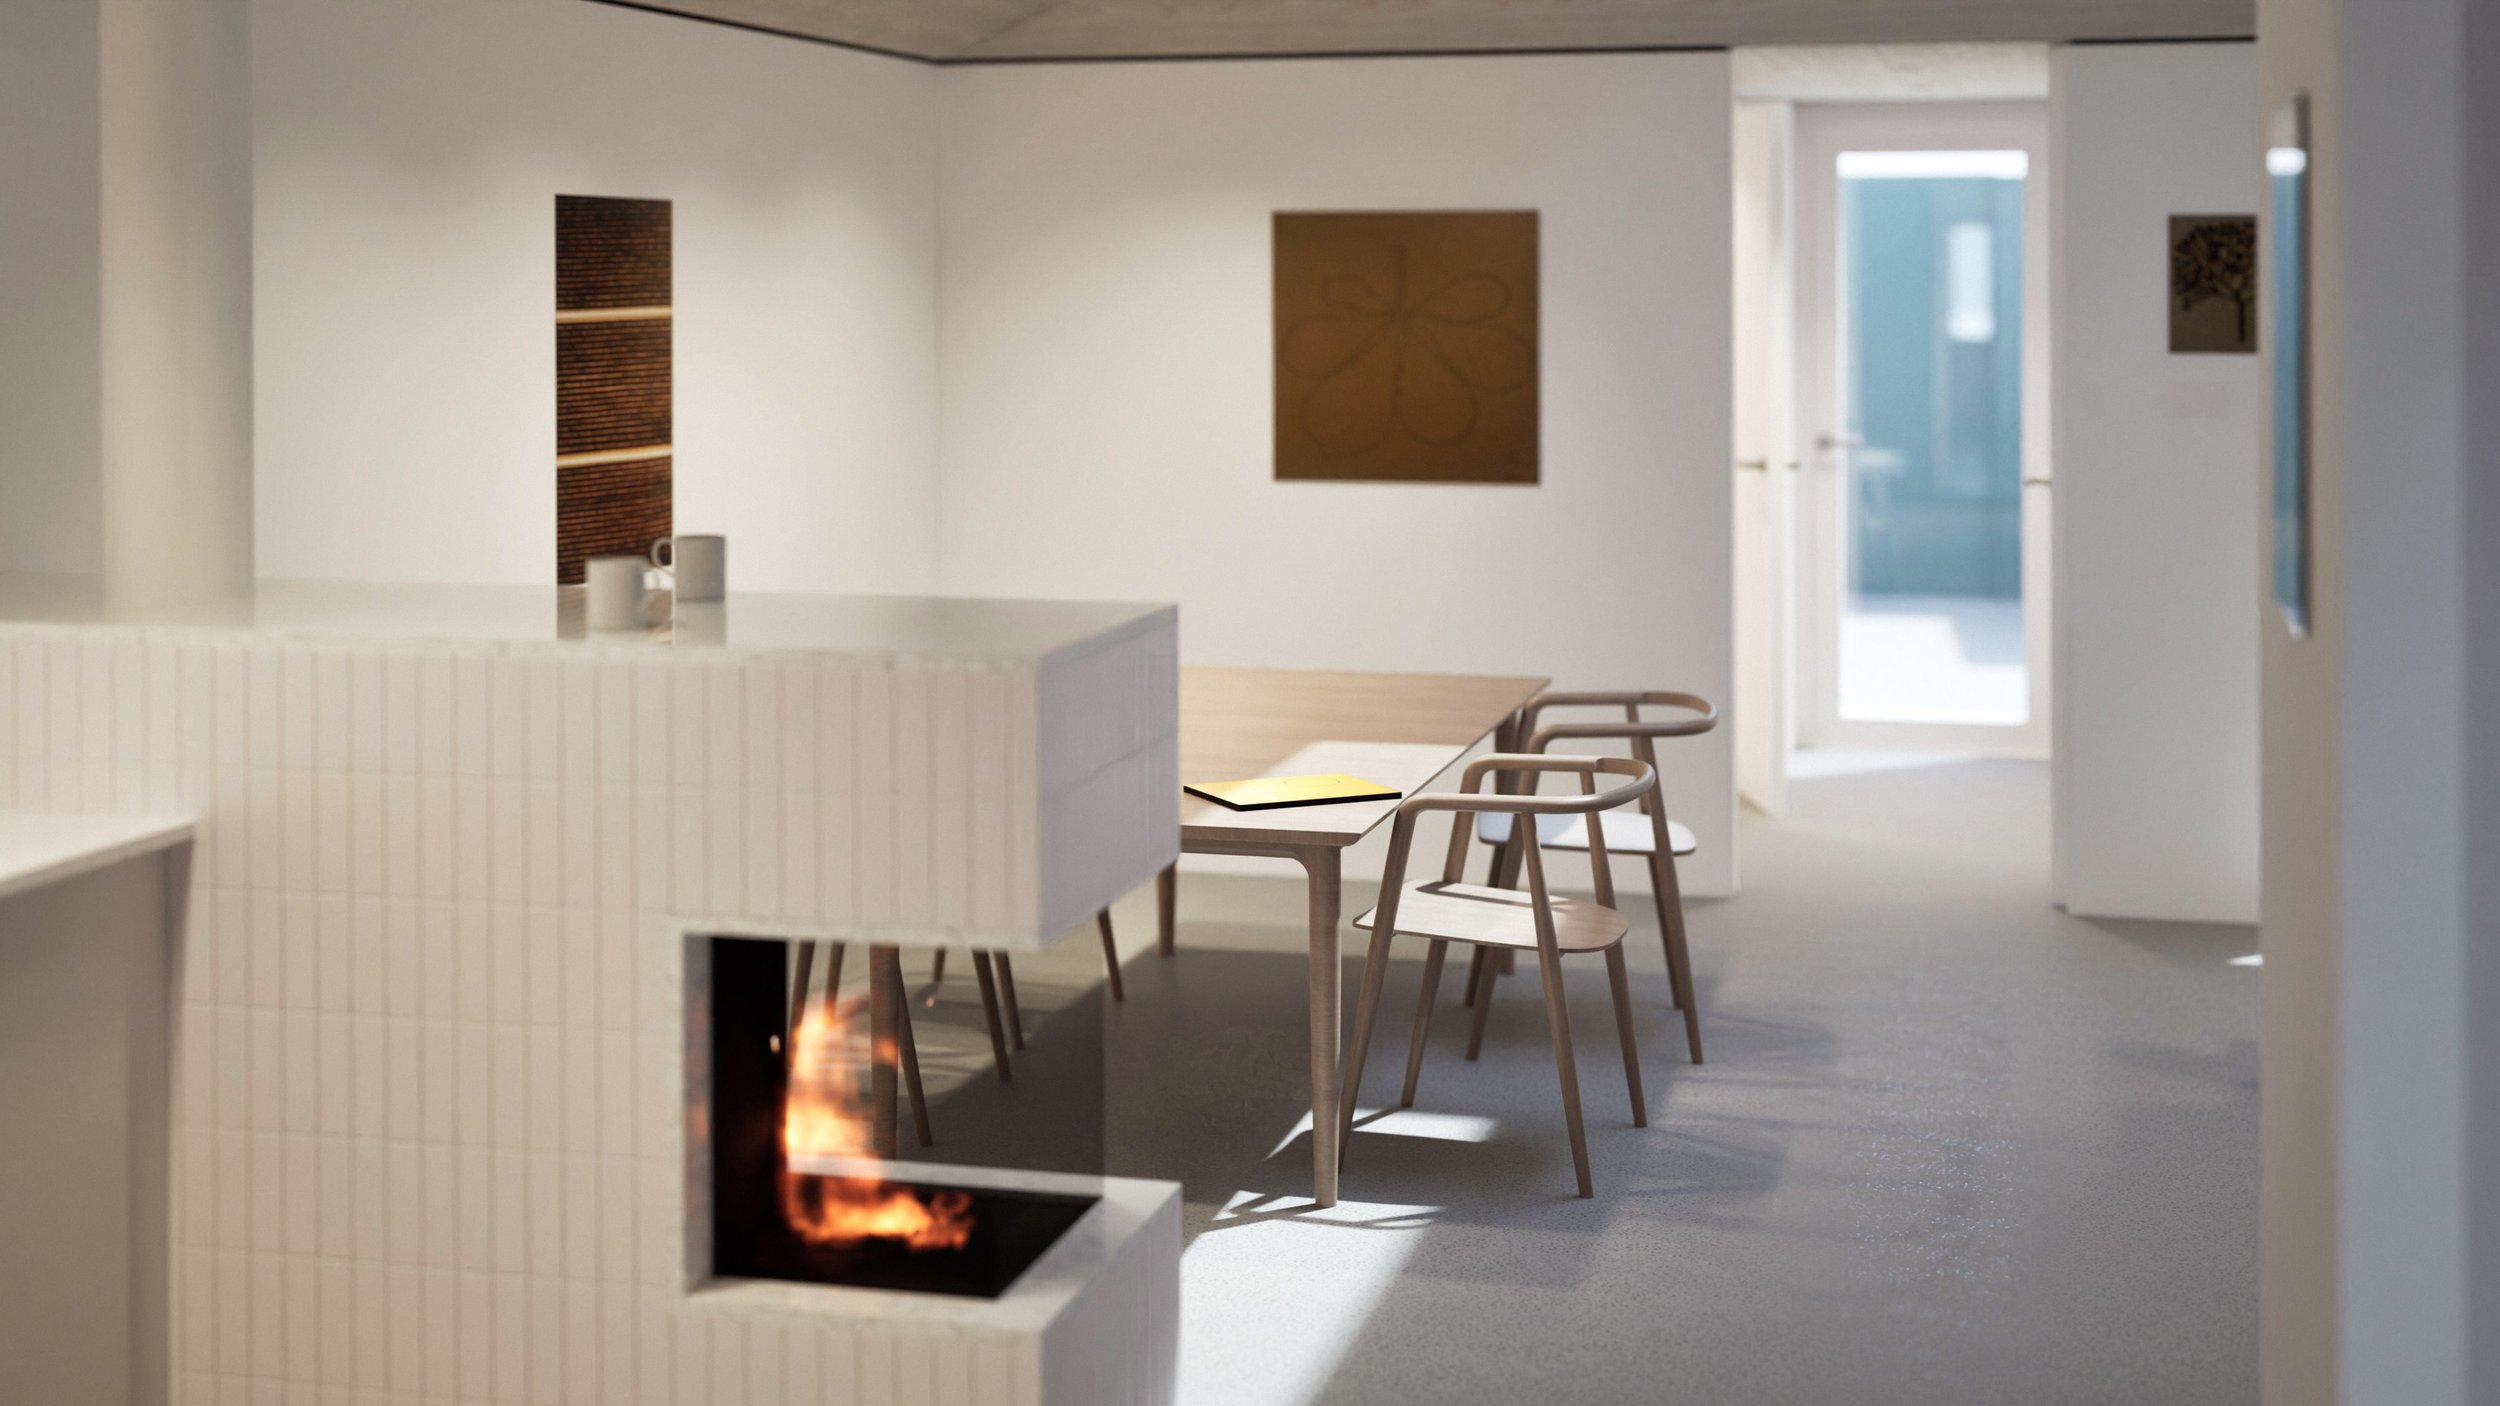
Gallery space for everyday living
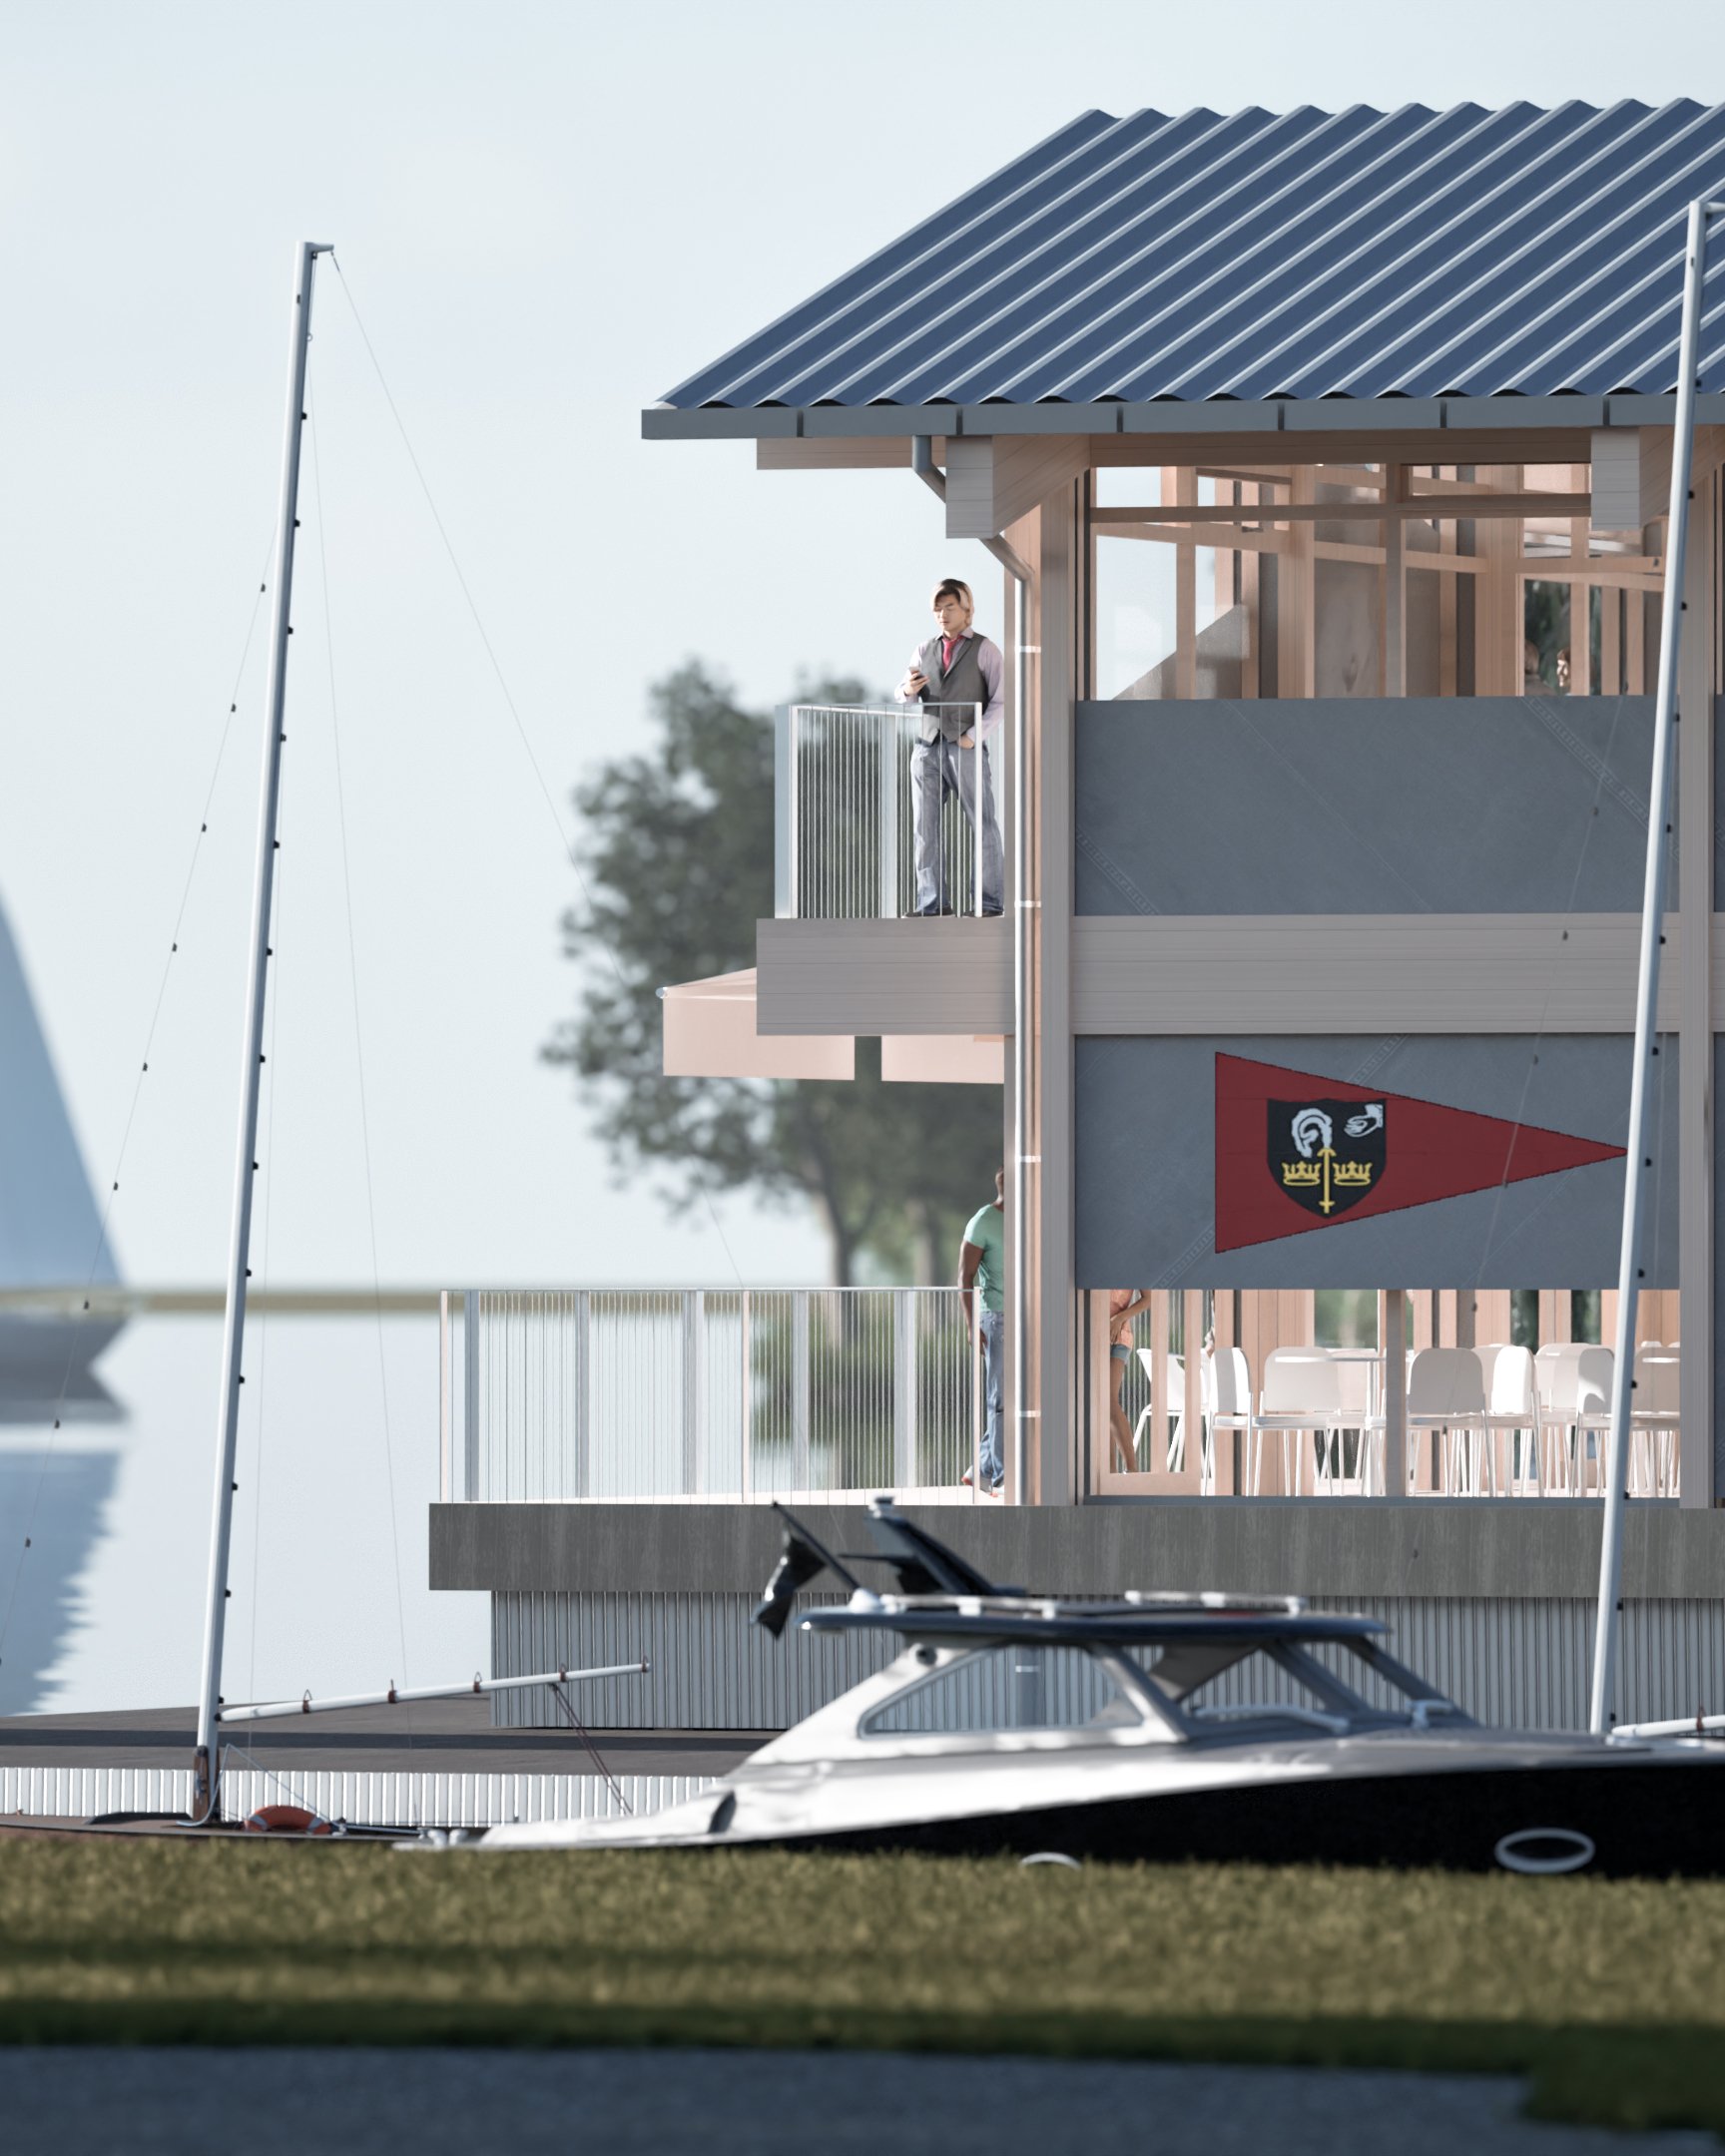
Sailing club for the broads

Permission granted for a piano room
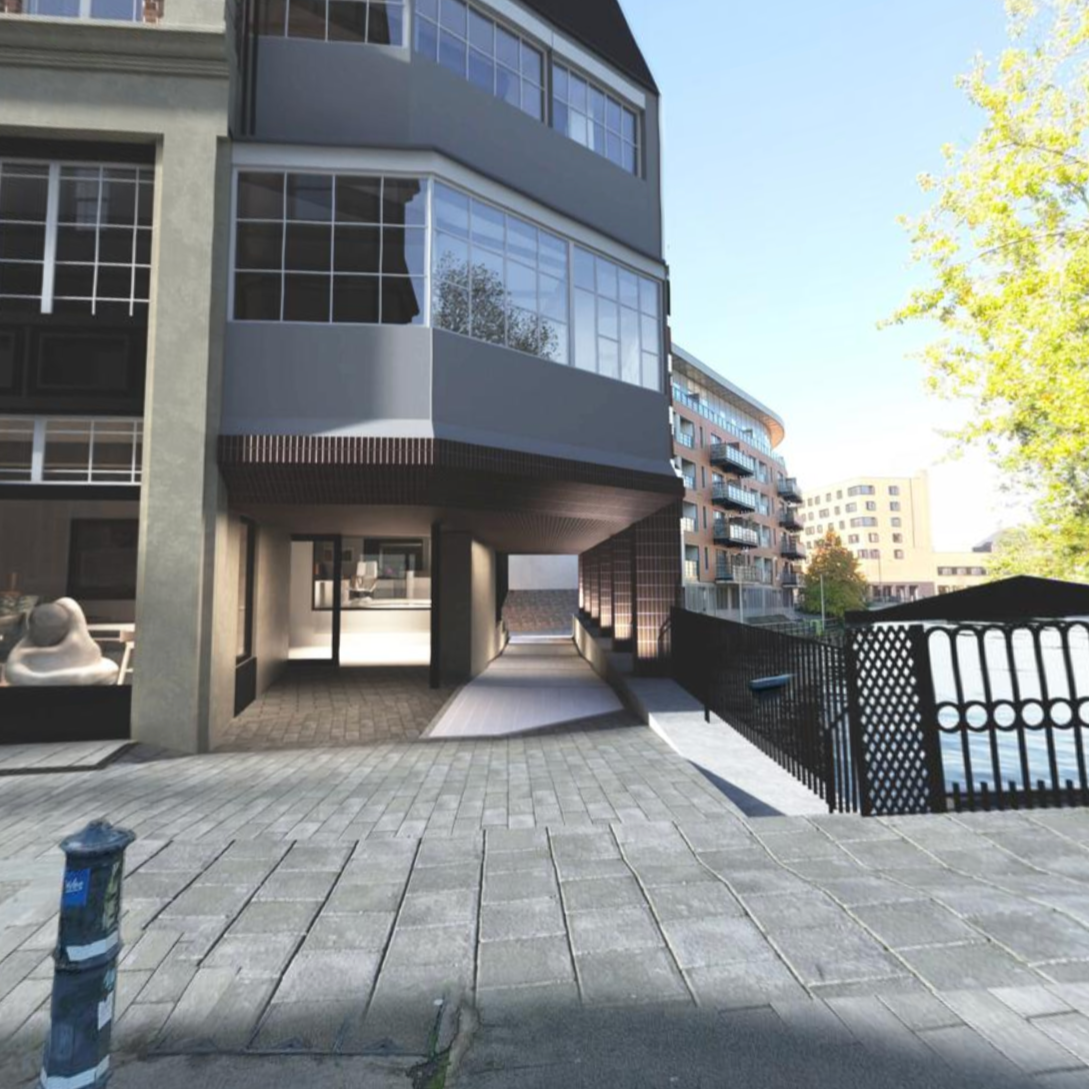
Continued route along the river Wensum
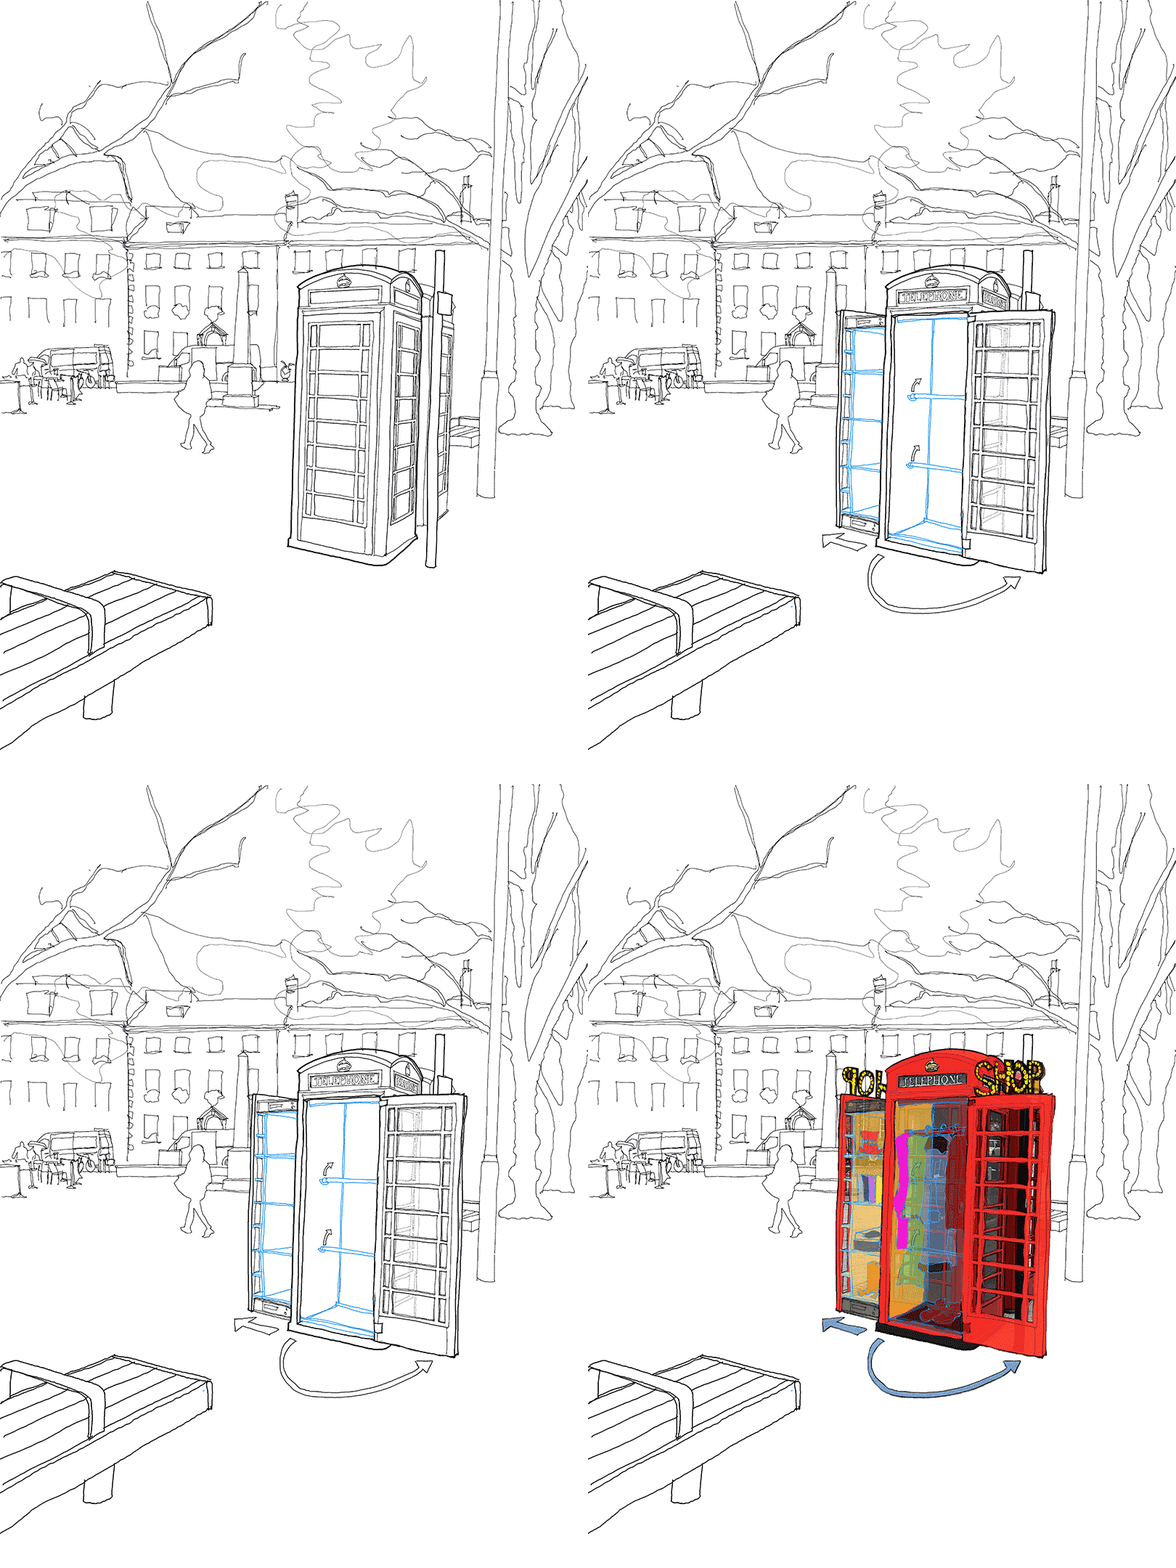
(Probably) the World's smallest charity shop

'Upside-down' apartments gain a view
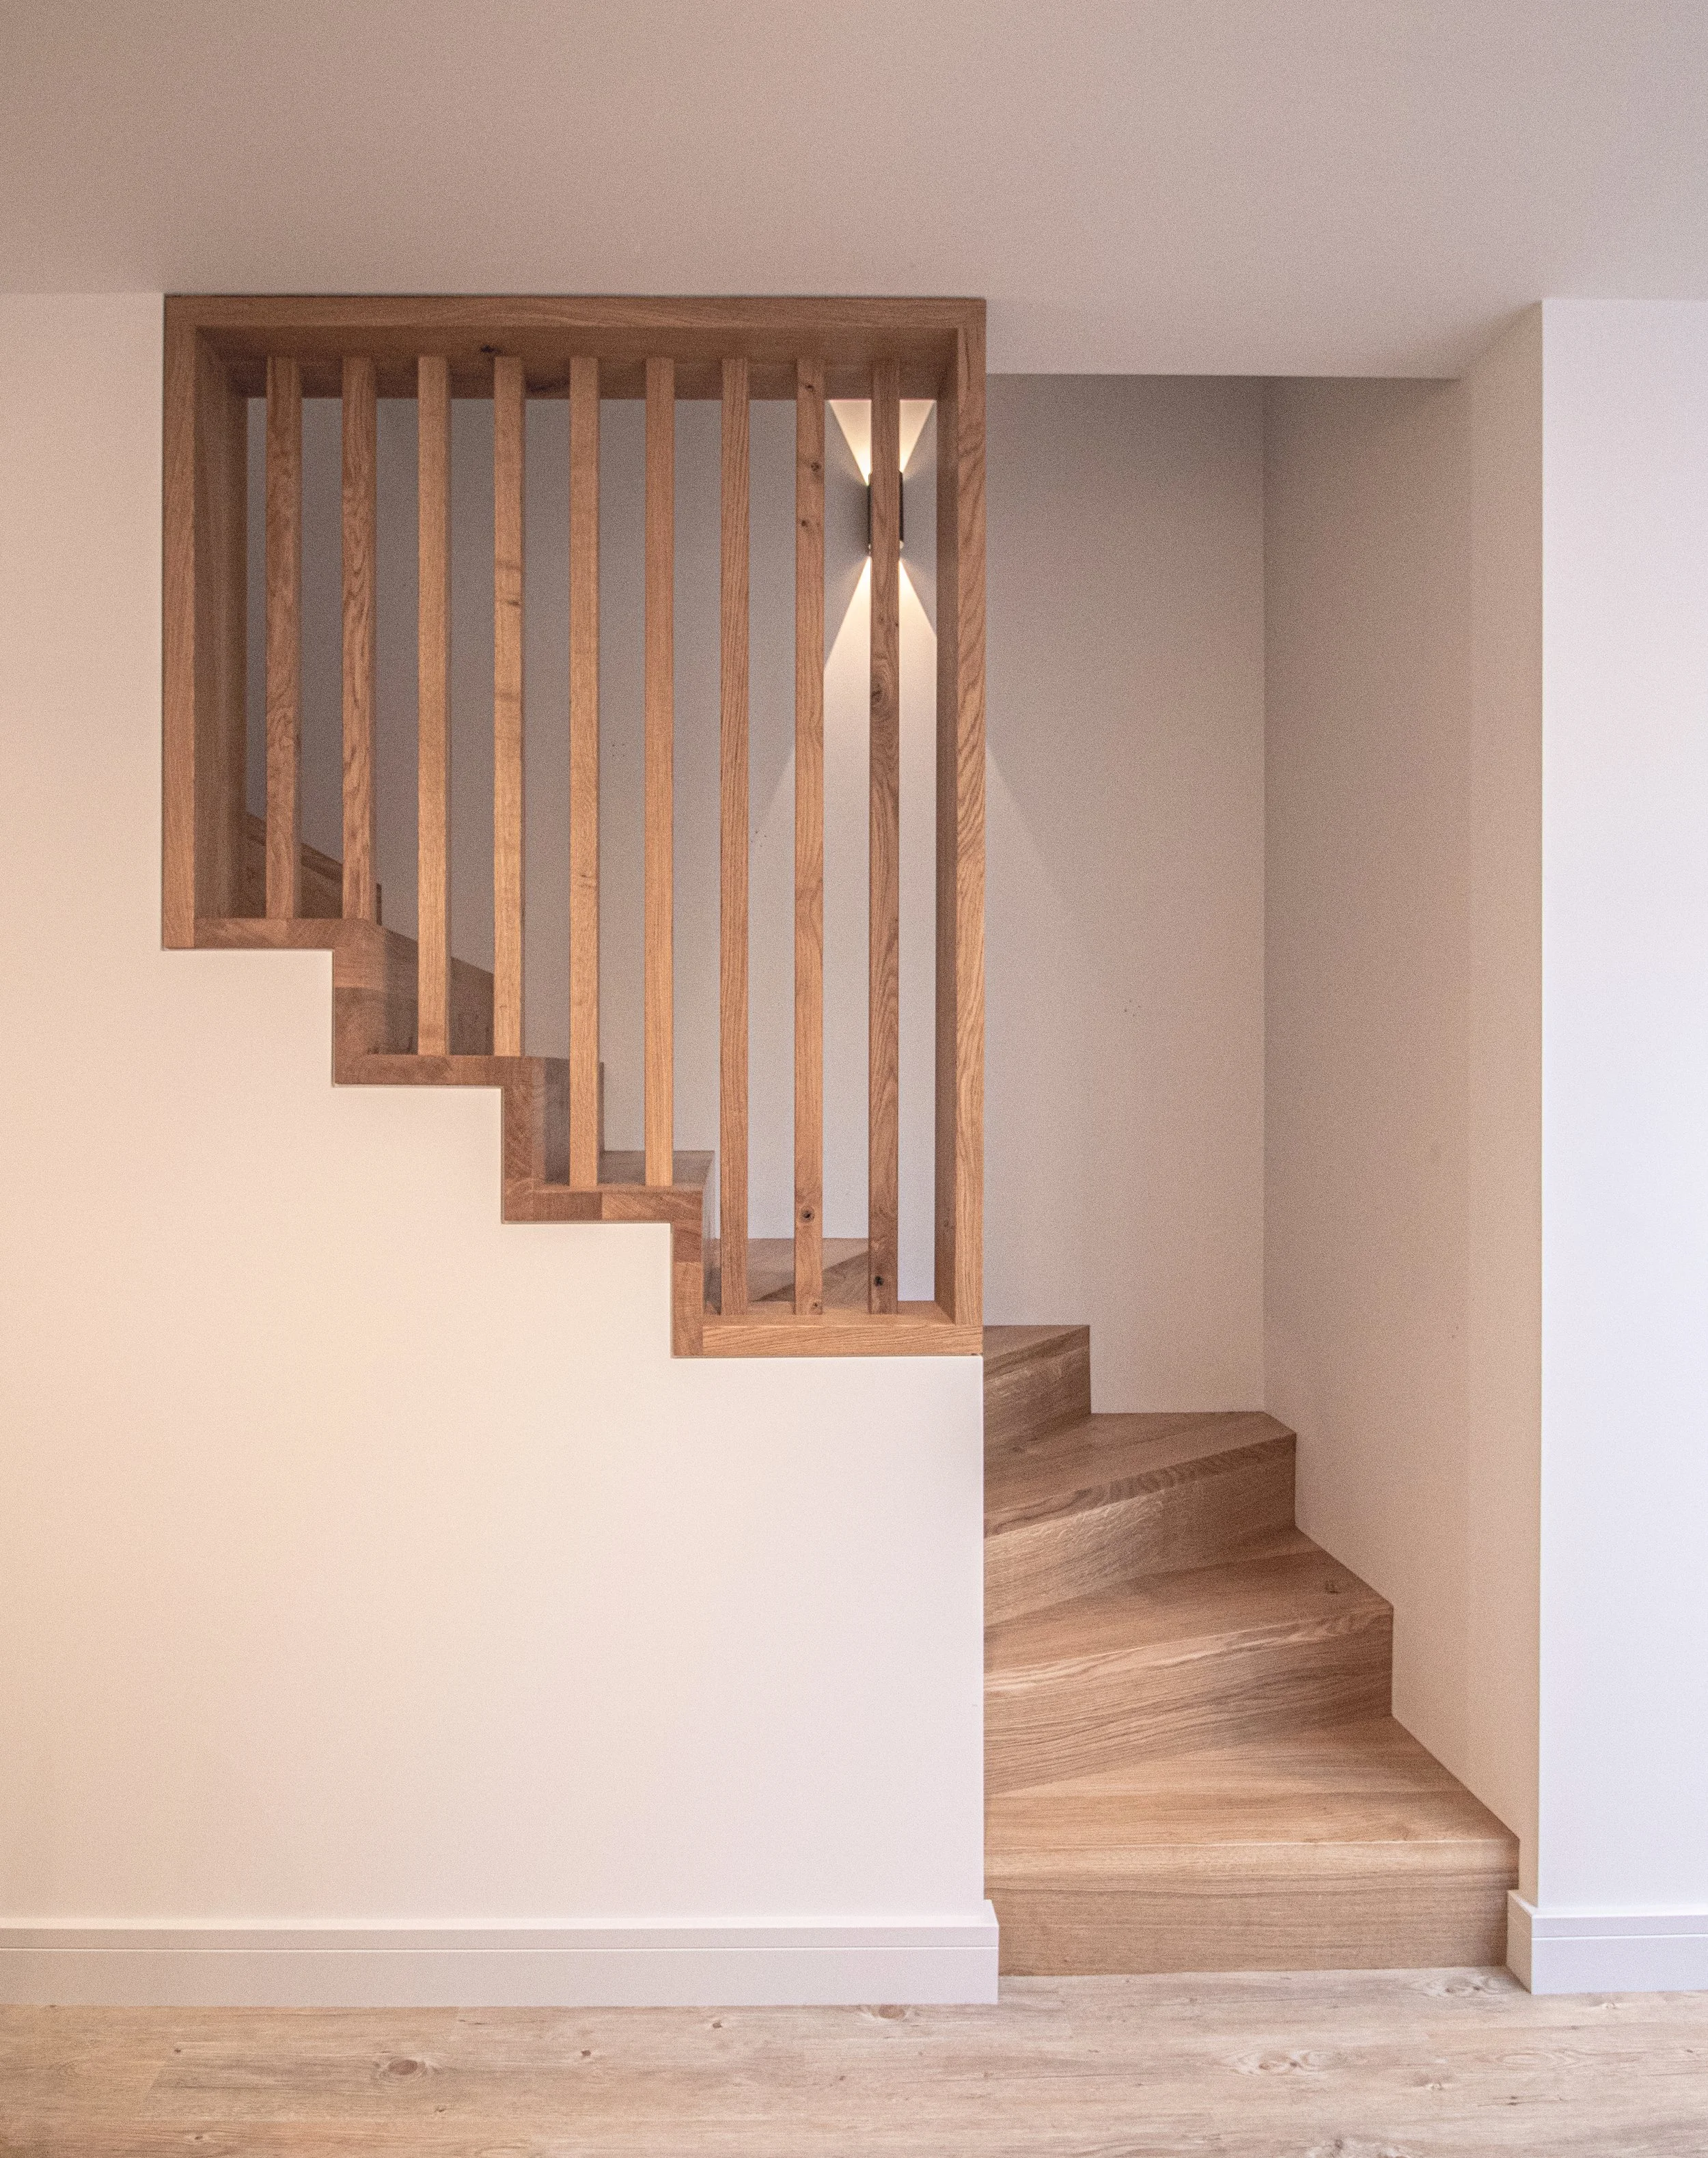
Oak staircase with 'dutch' winders
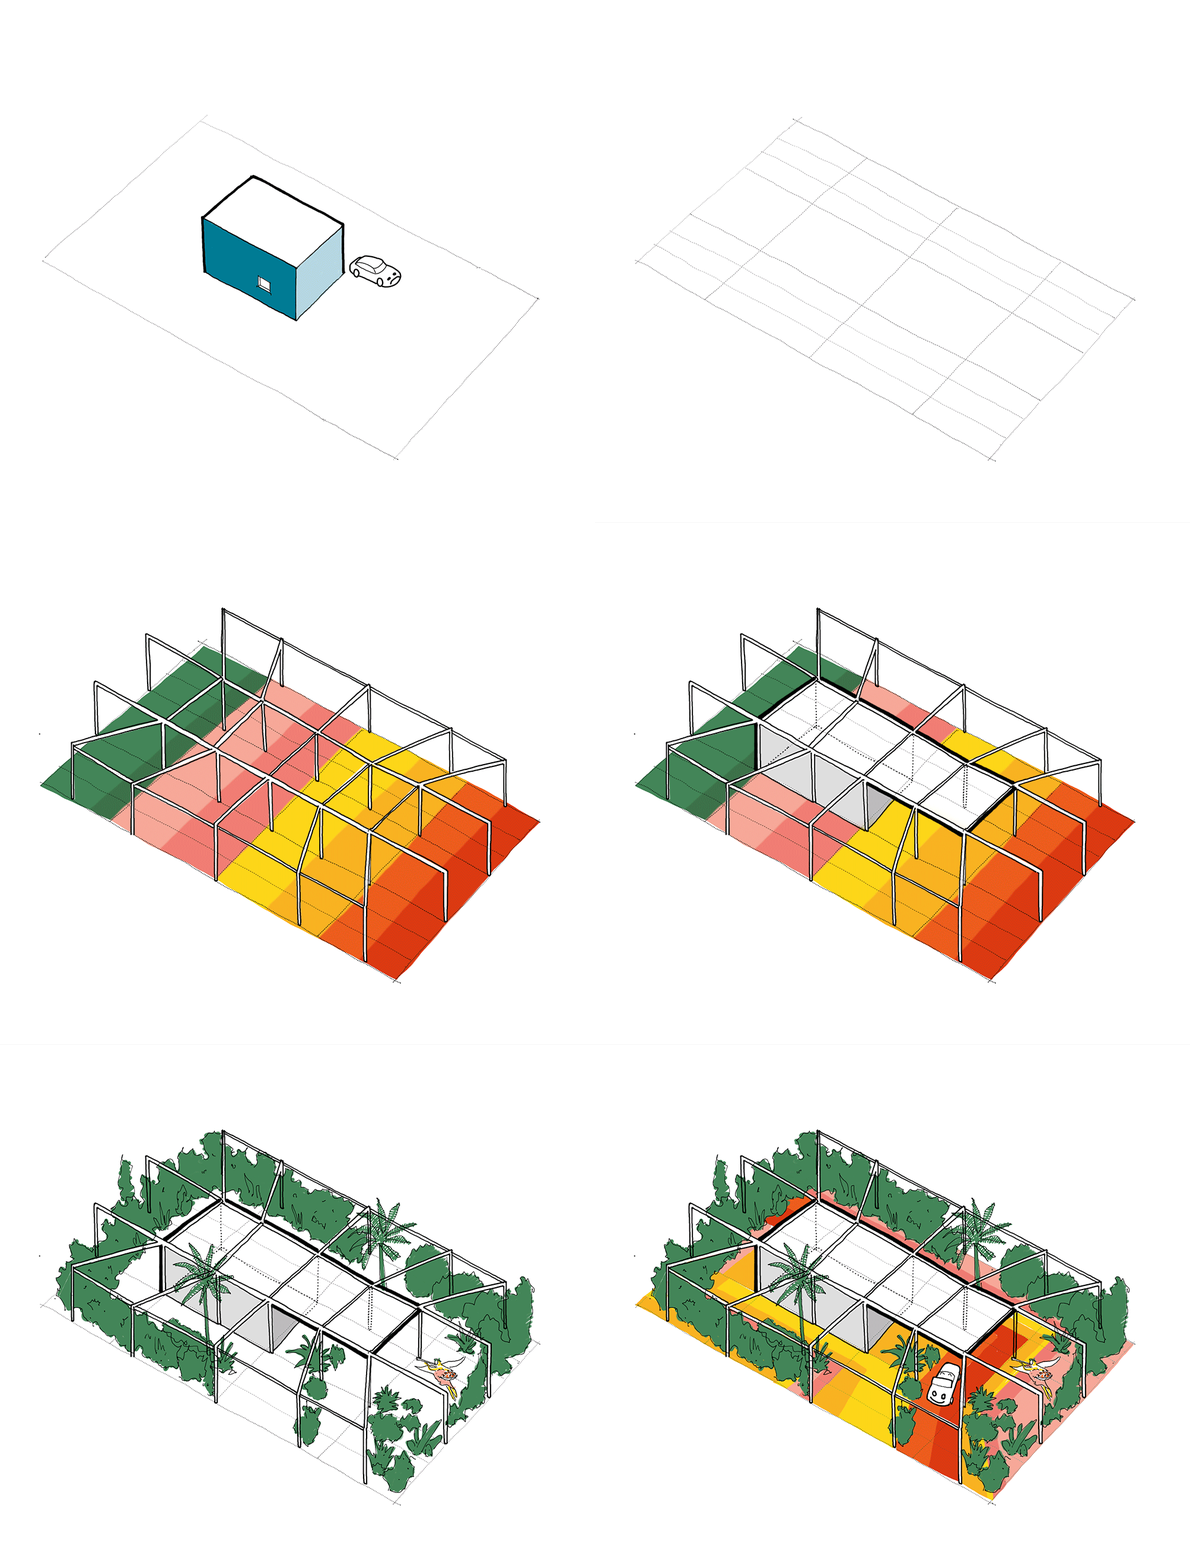
Concept design starts with simple sketches

New addition to a thatched cottage

Low-carbon addition

Community building for local football club
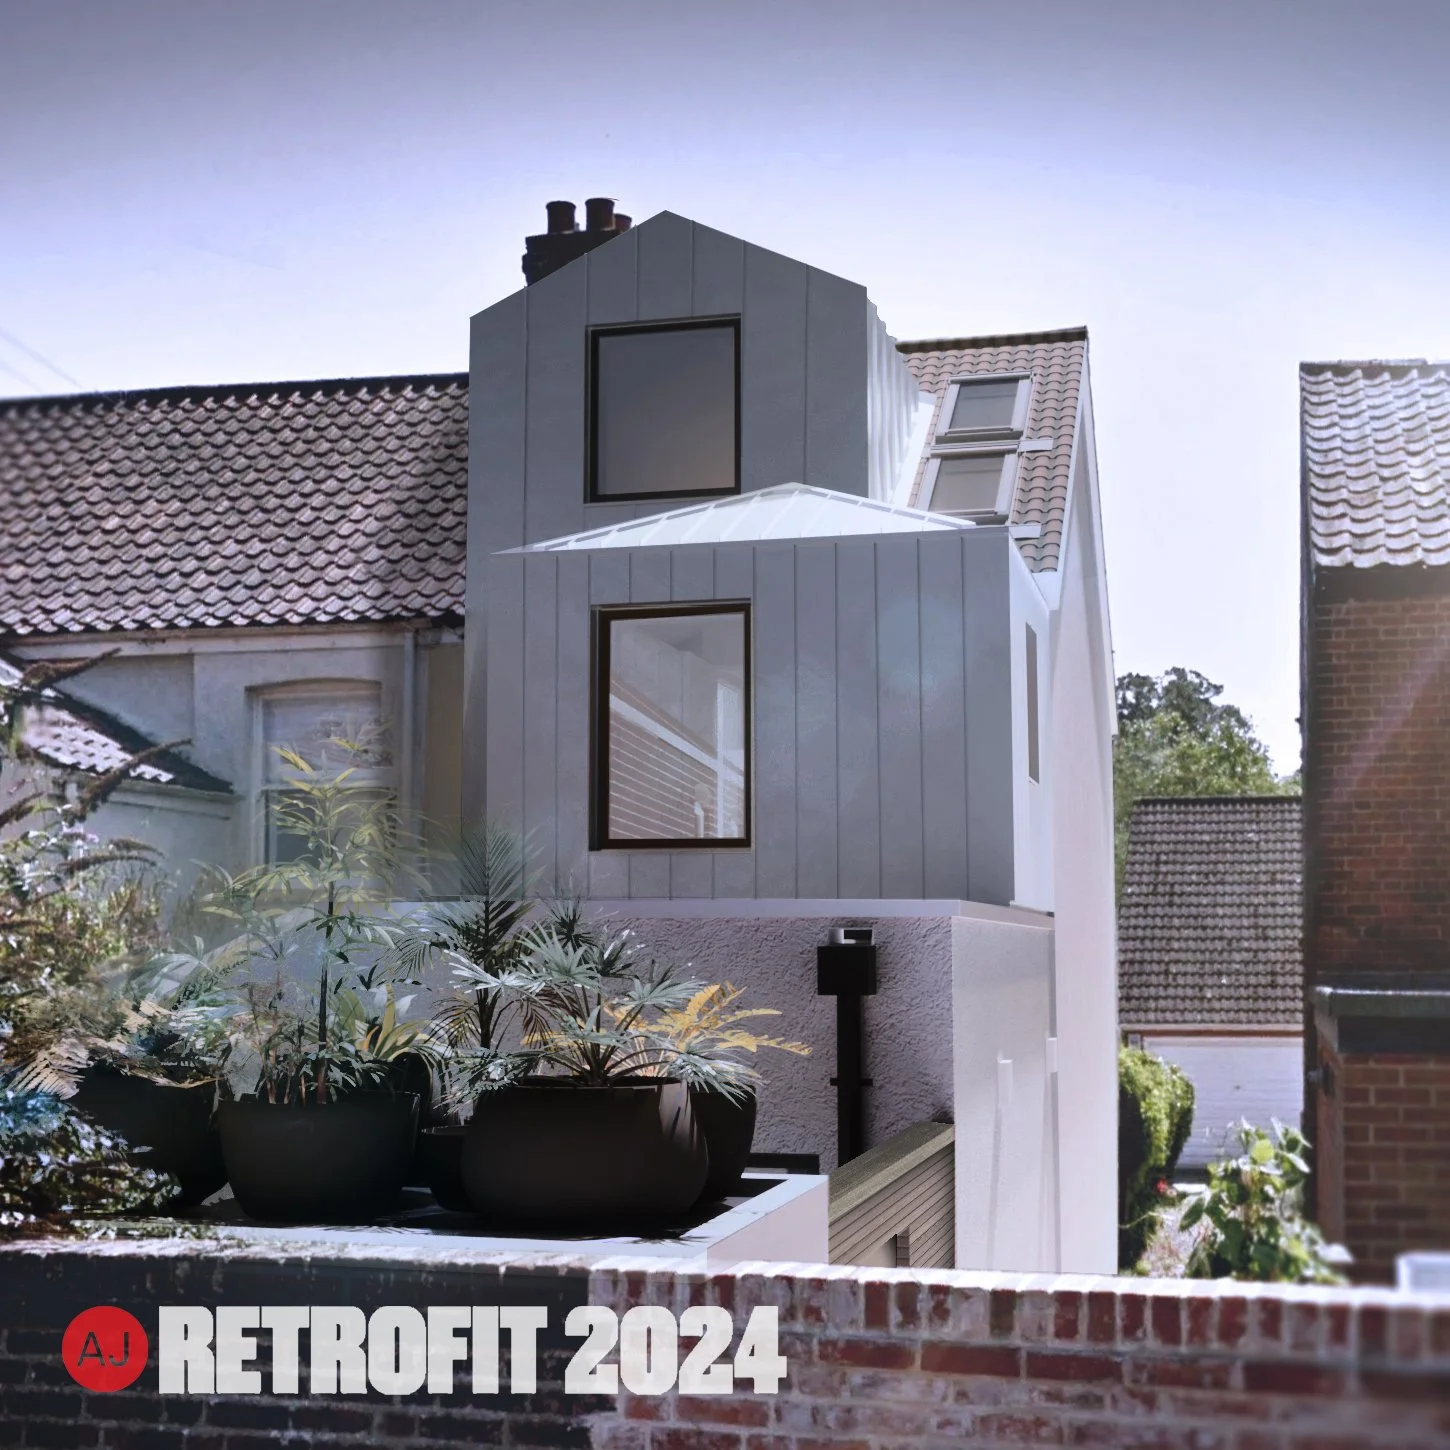
Shortlisted for the AJ Retrofit Awards 2024
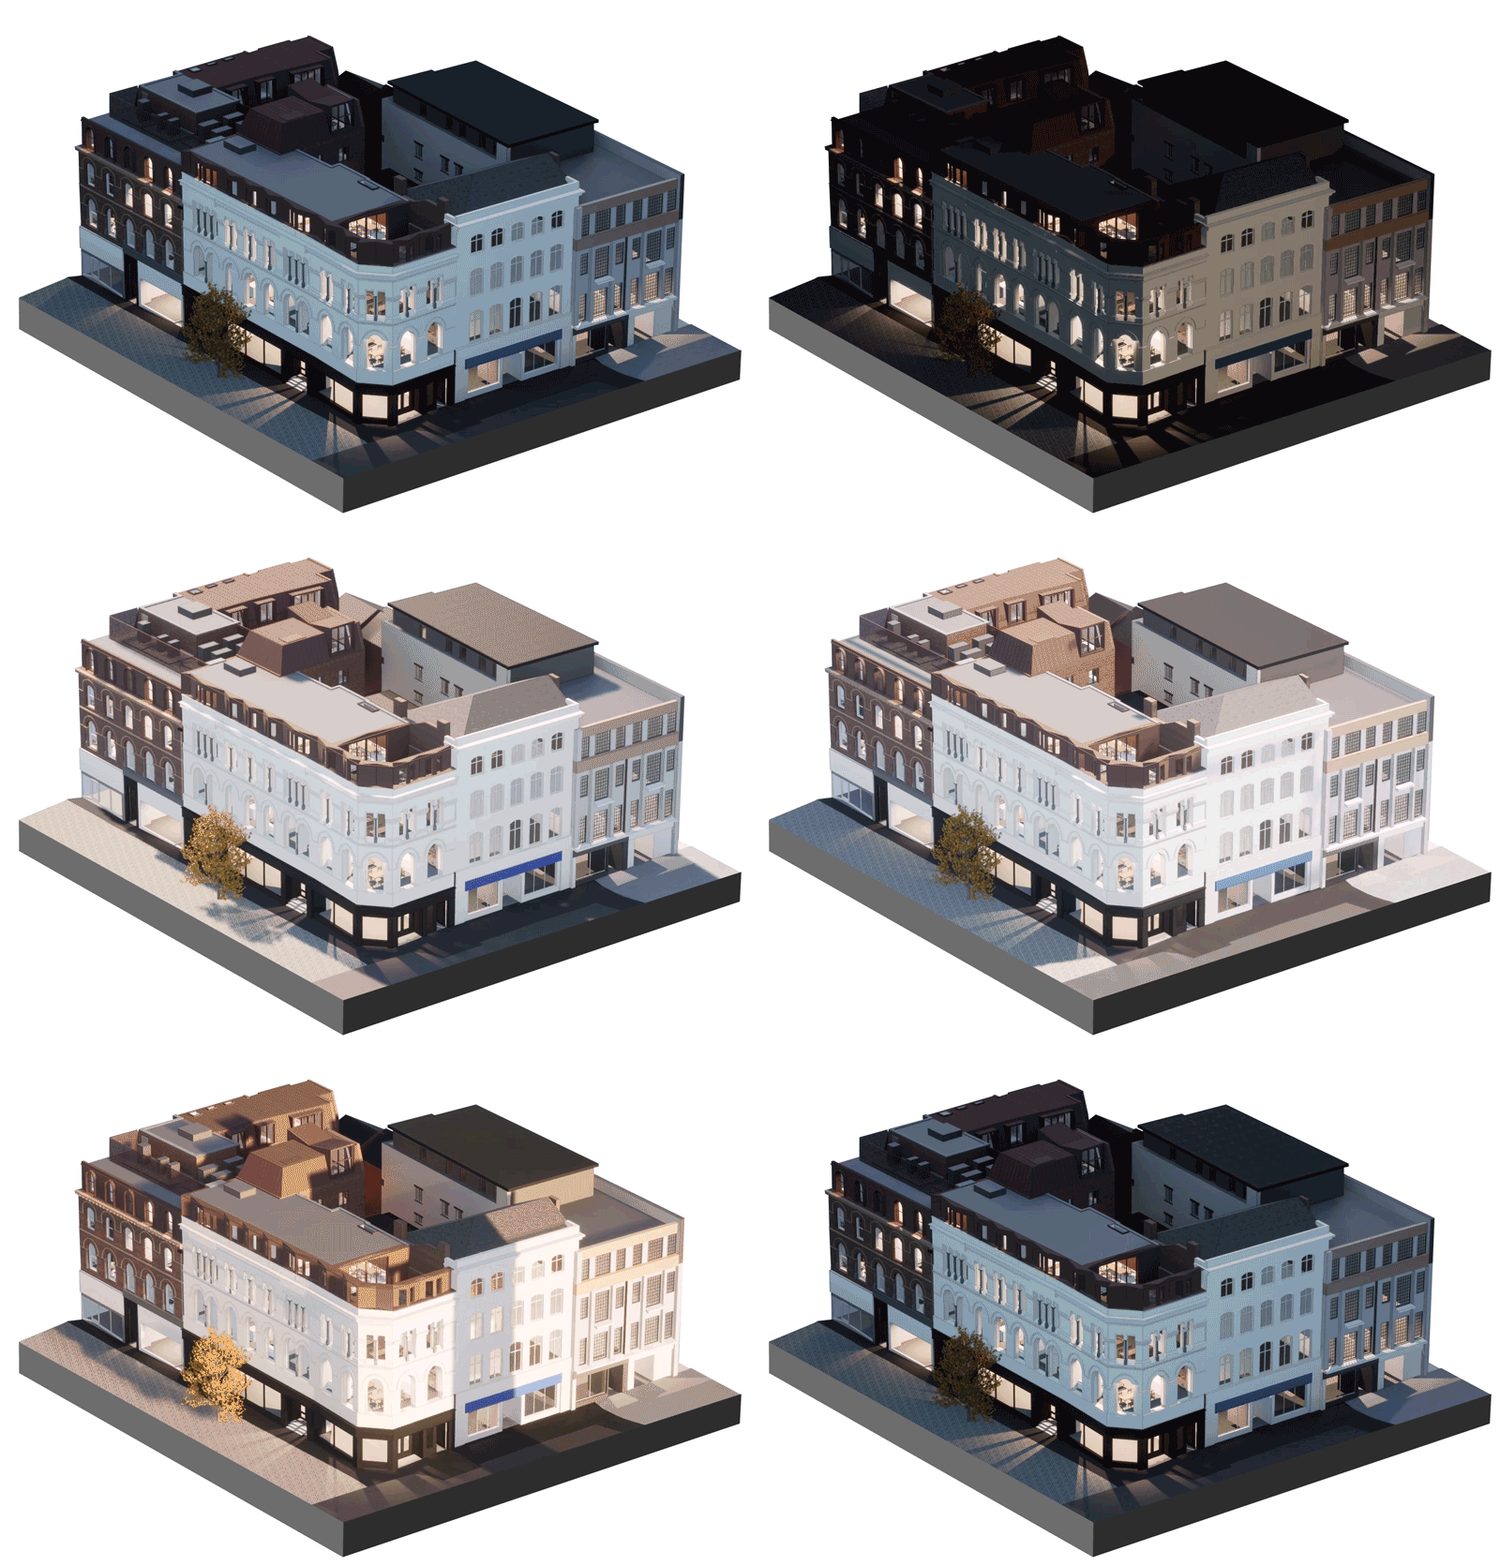
Apartment living in Norwich

Improved natural light for townhouse
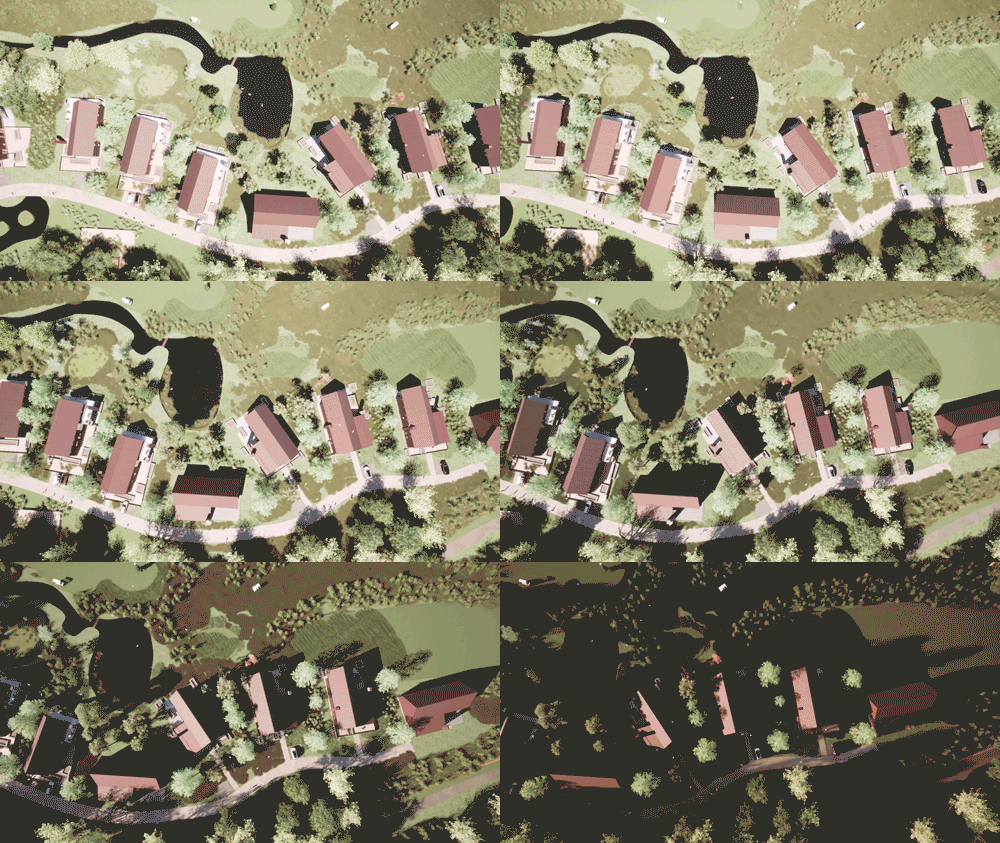
50 net-zero golf lodges
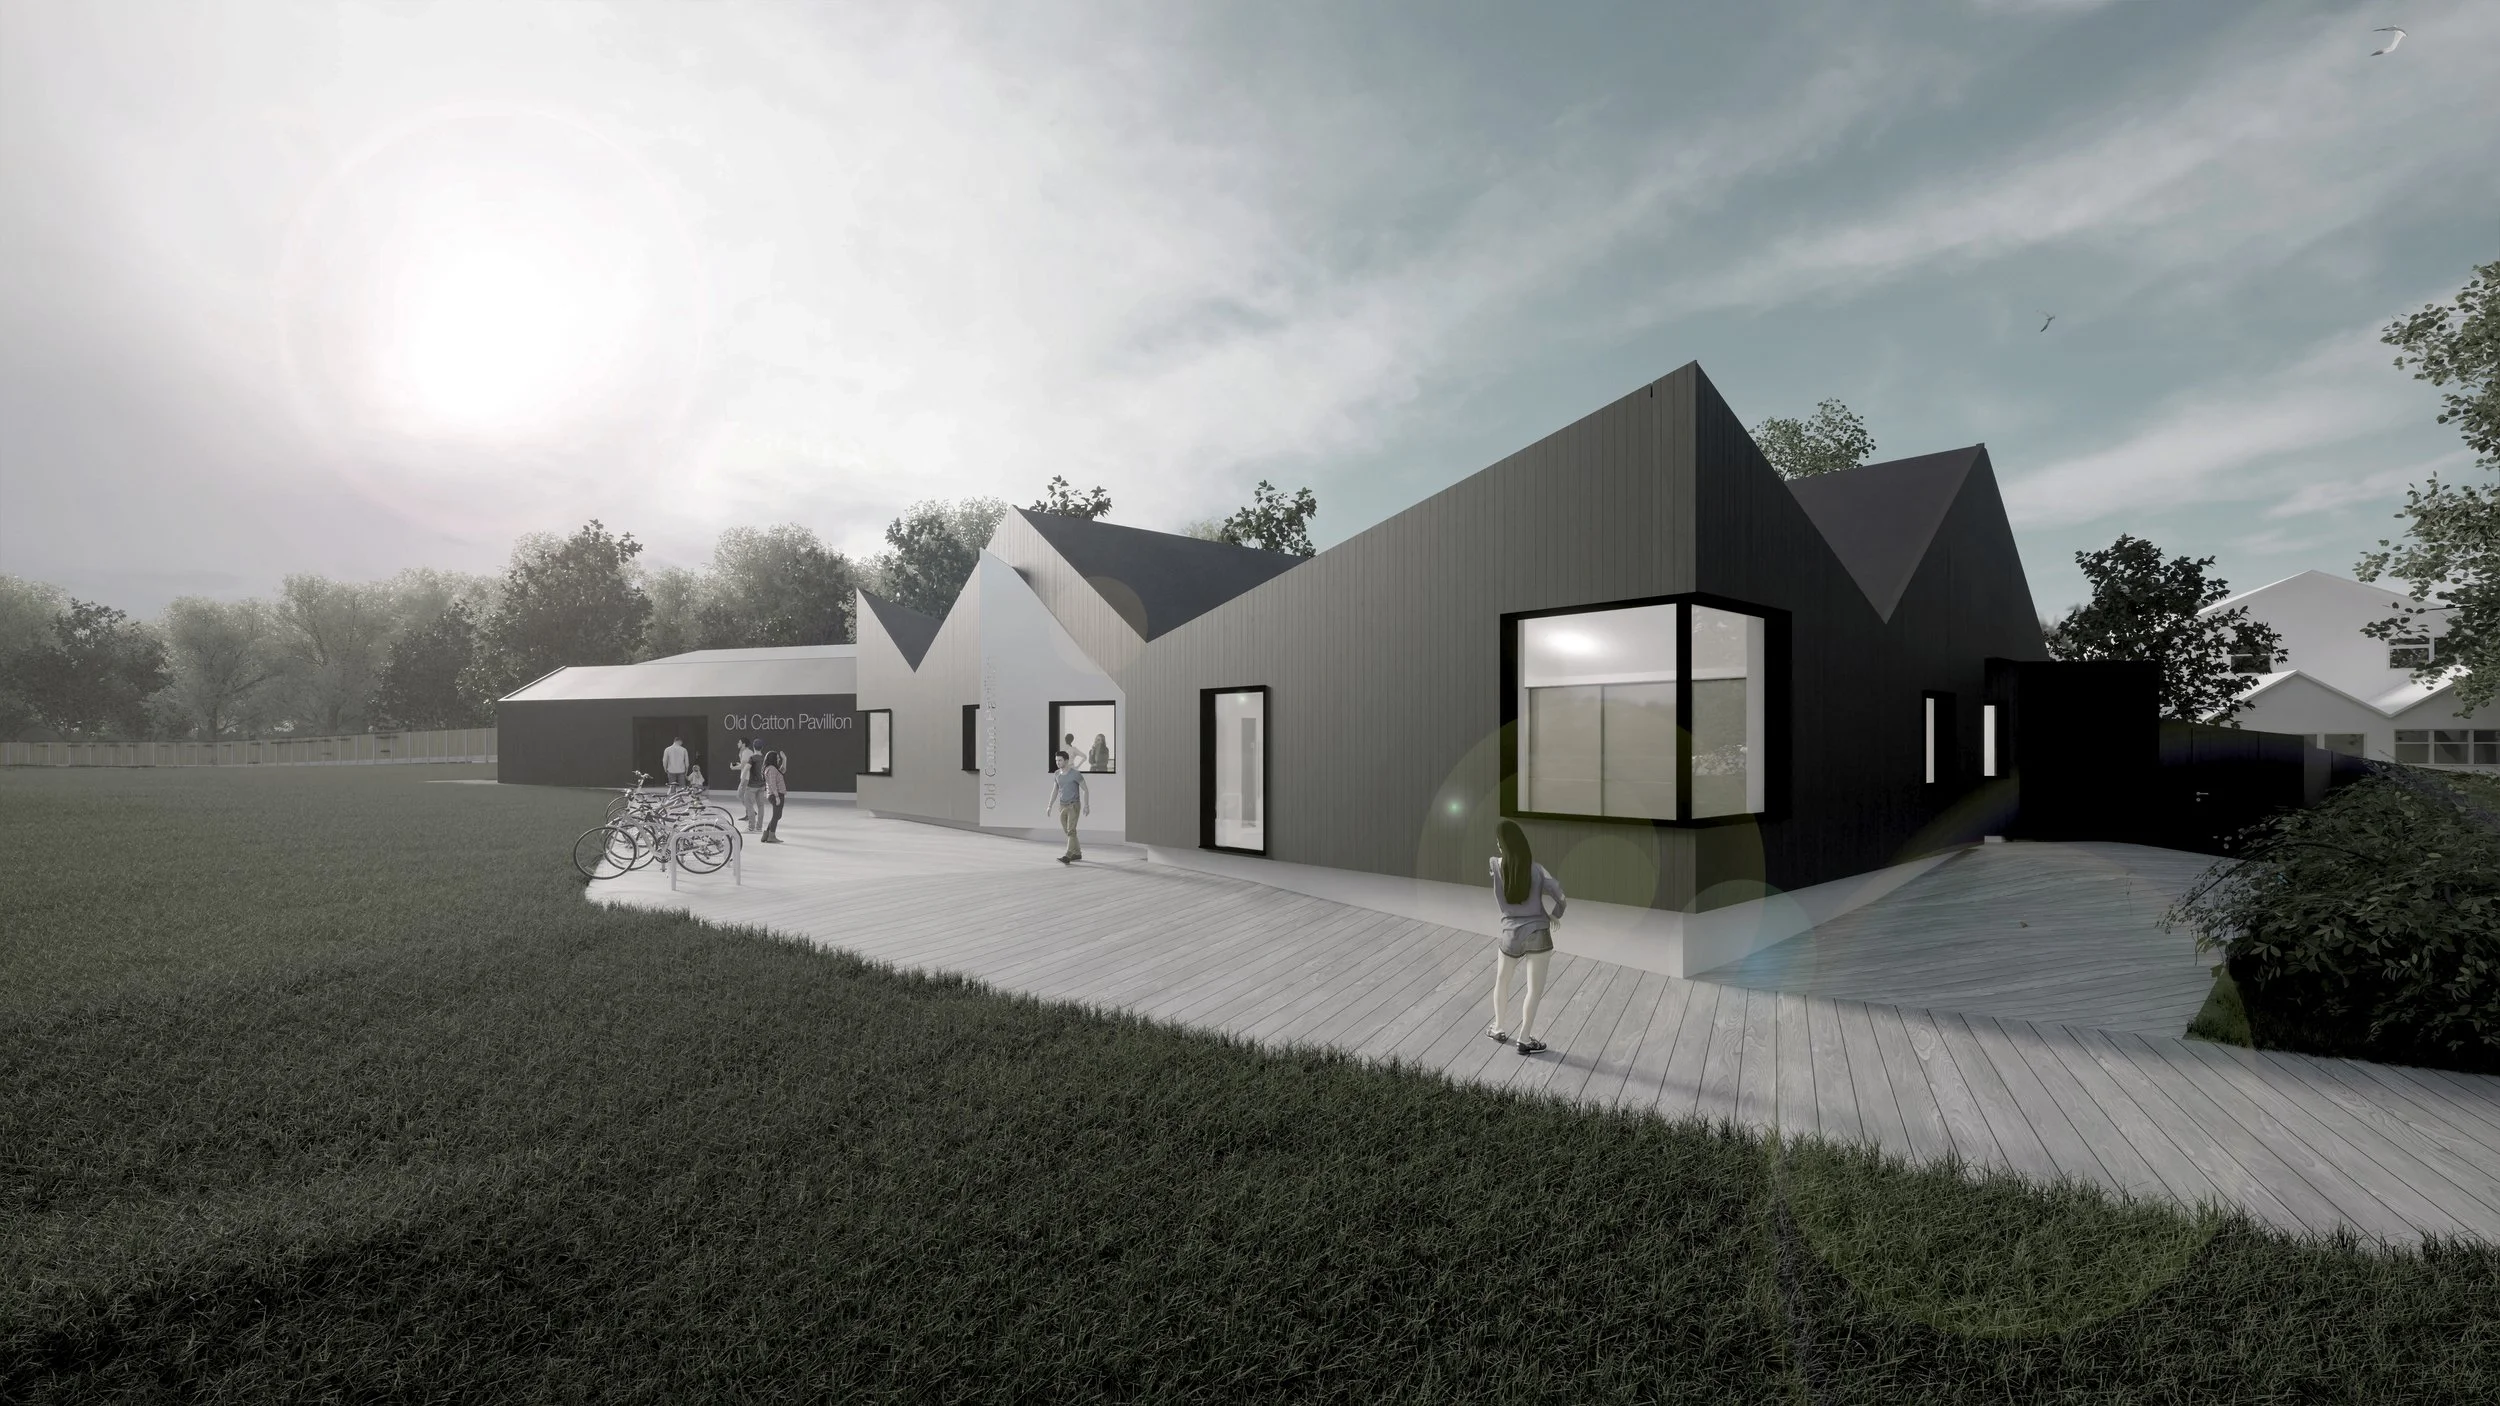
Retro-fit of Council offices
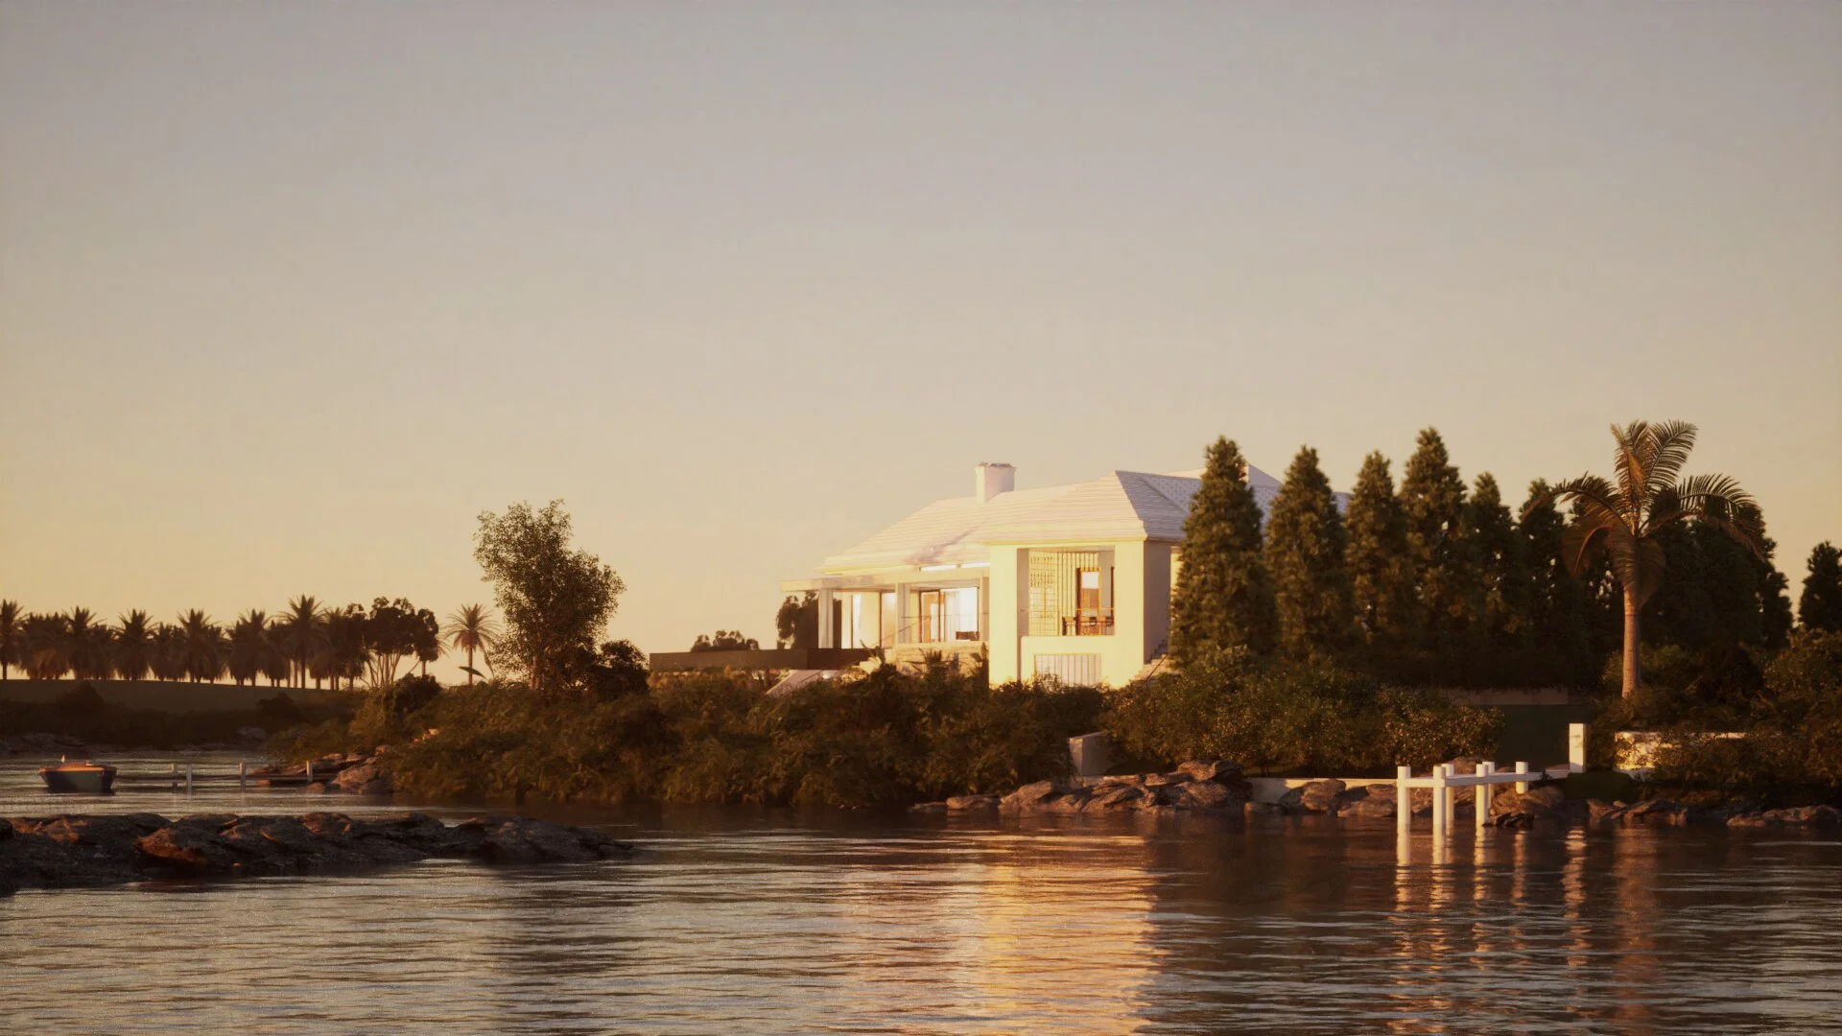
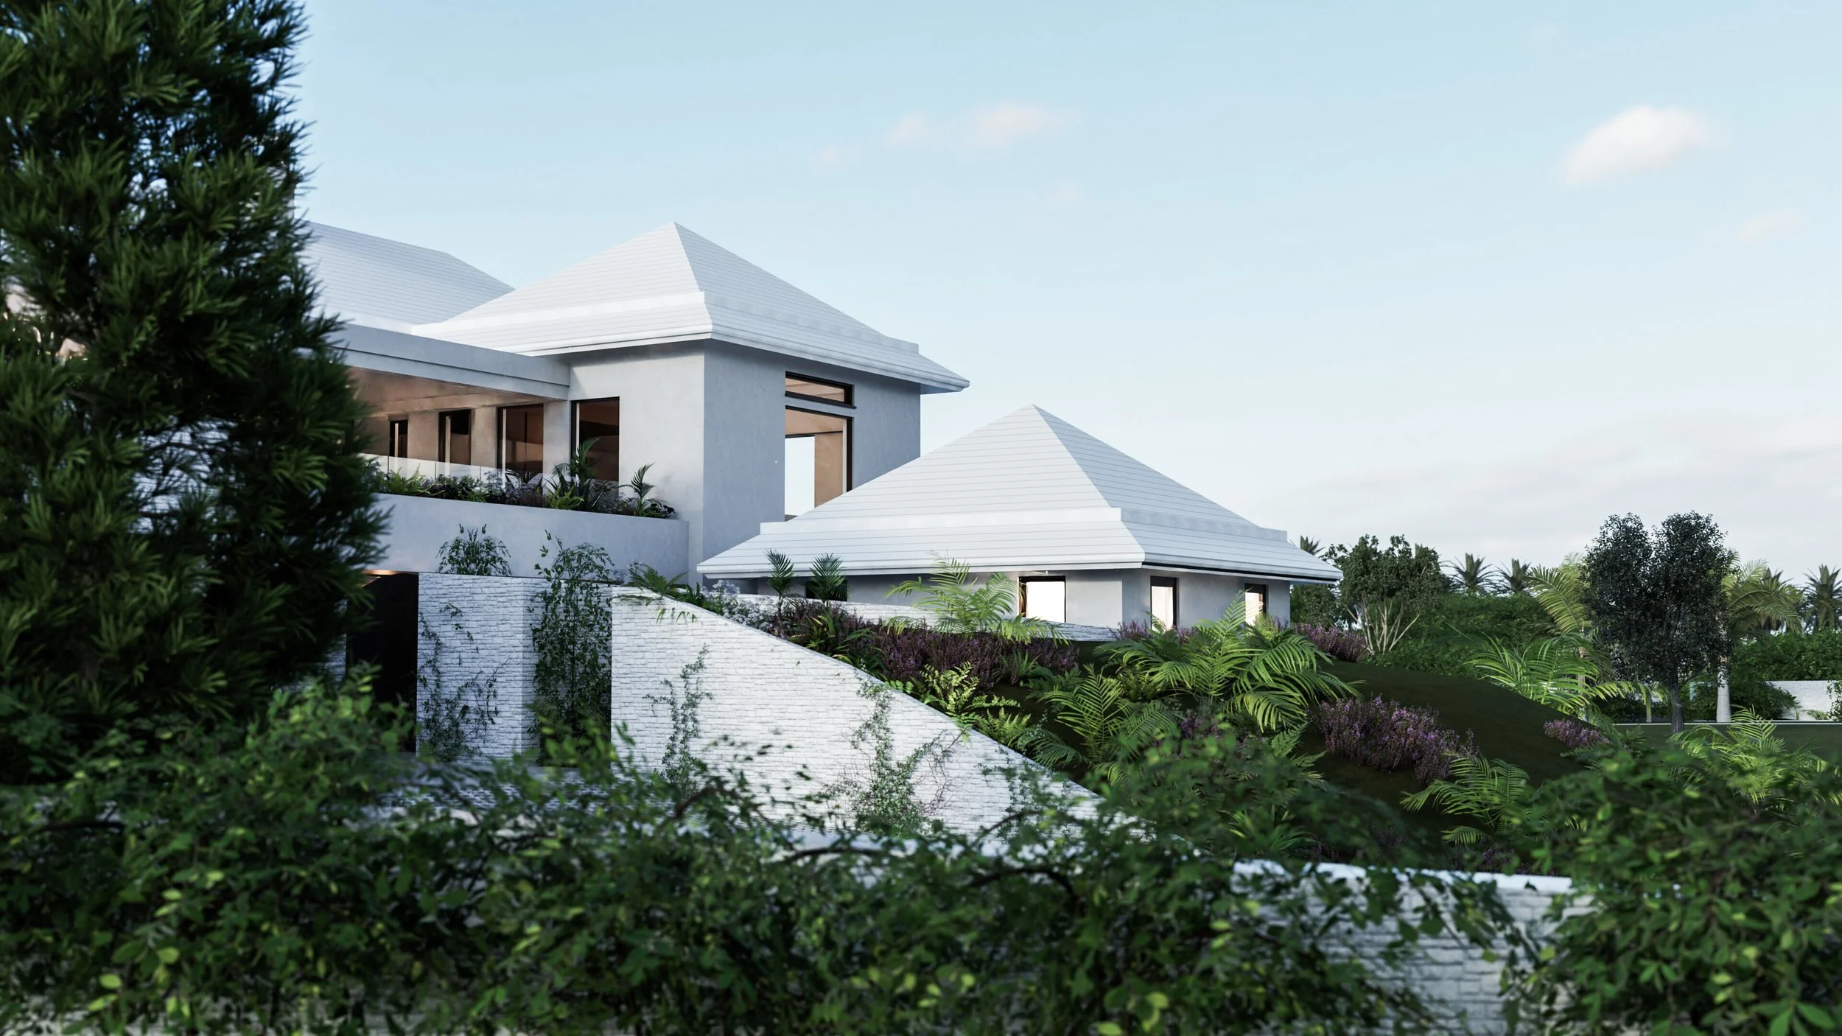
A villa on the coast

Woodland living in North Norfolk

Using what's there to benefit the community

Planning approved for new garden room

Concept diagram forming part of masterplan
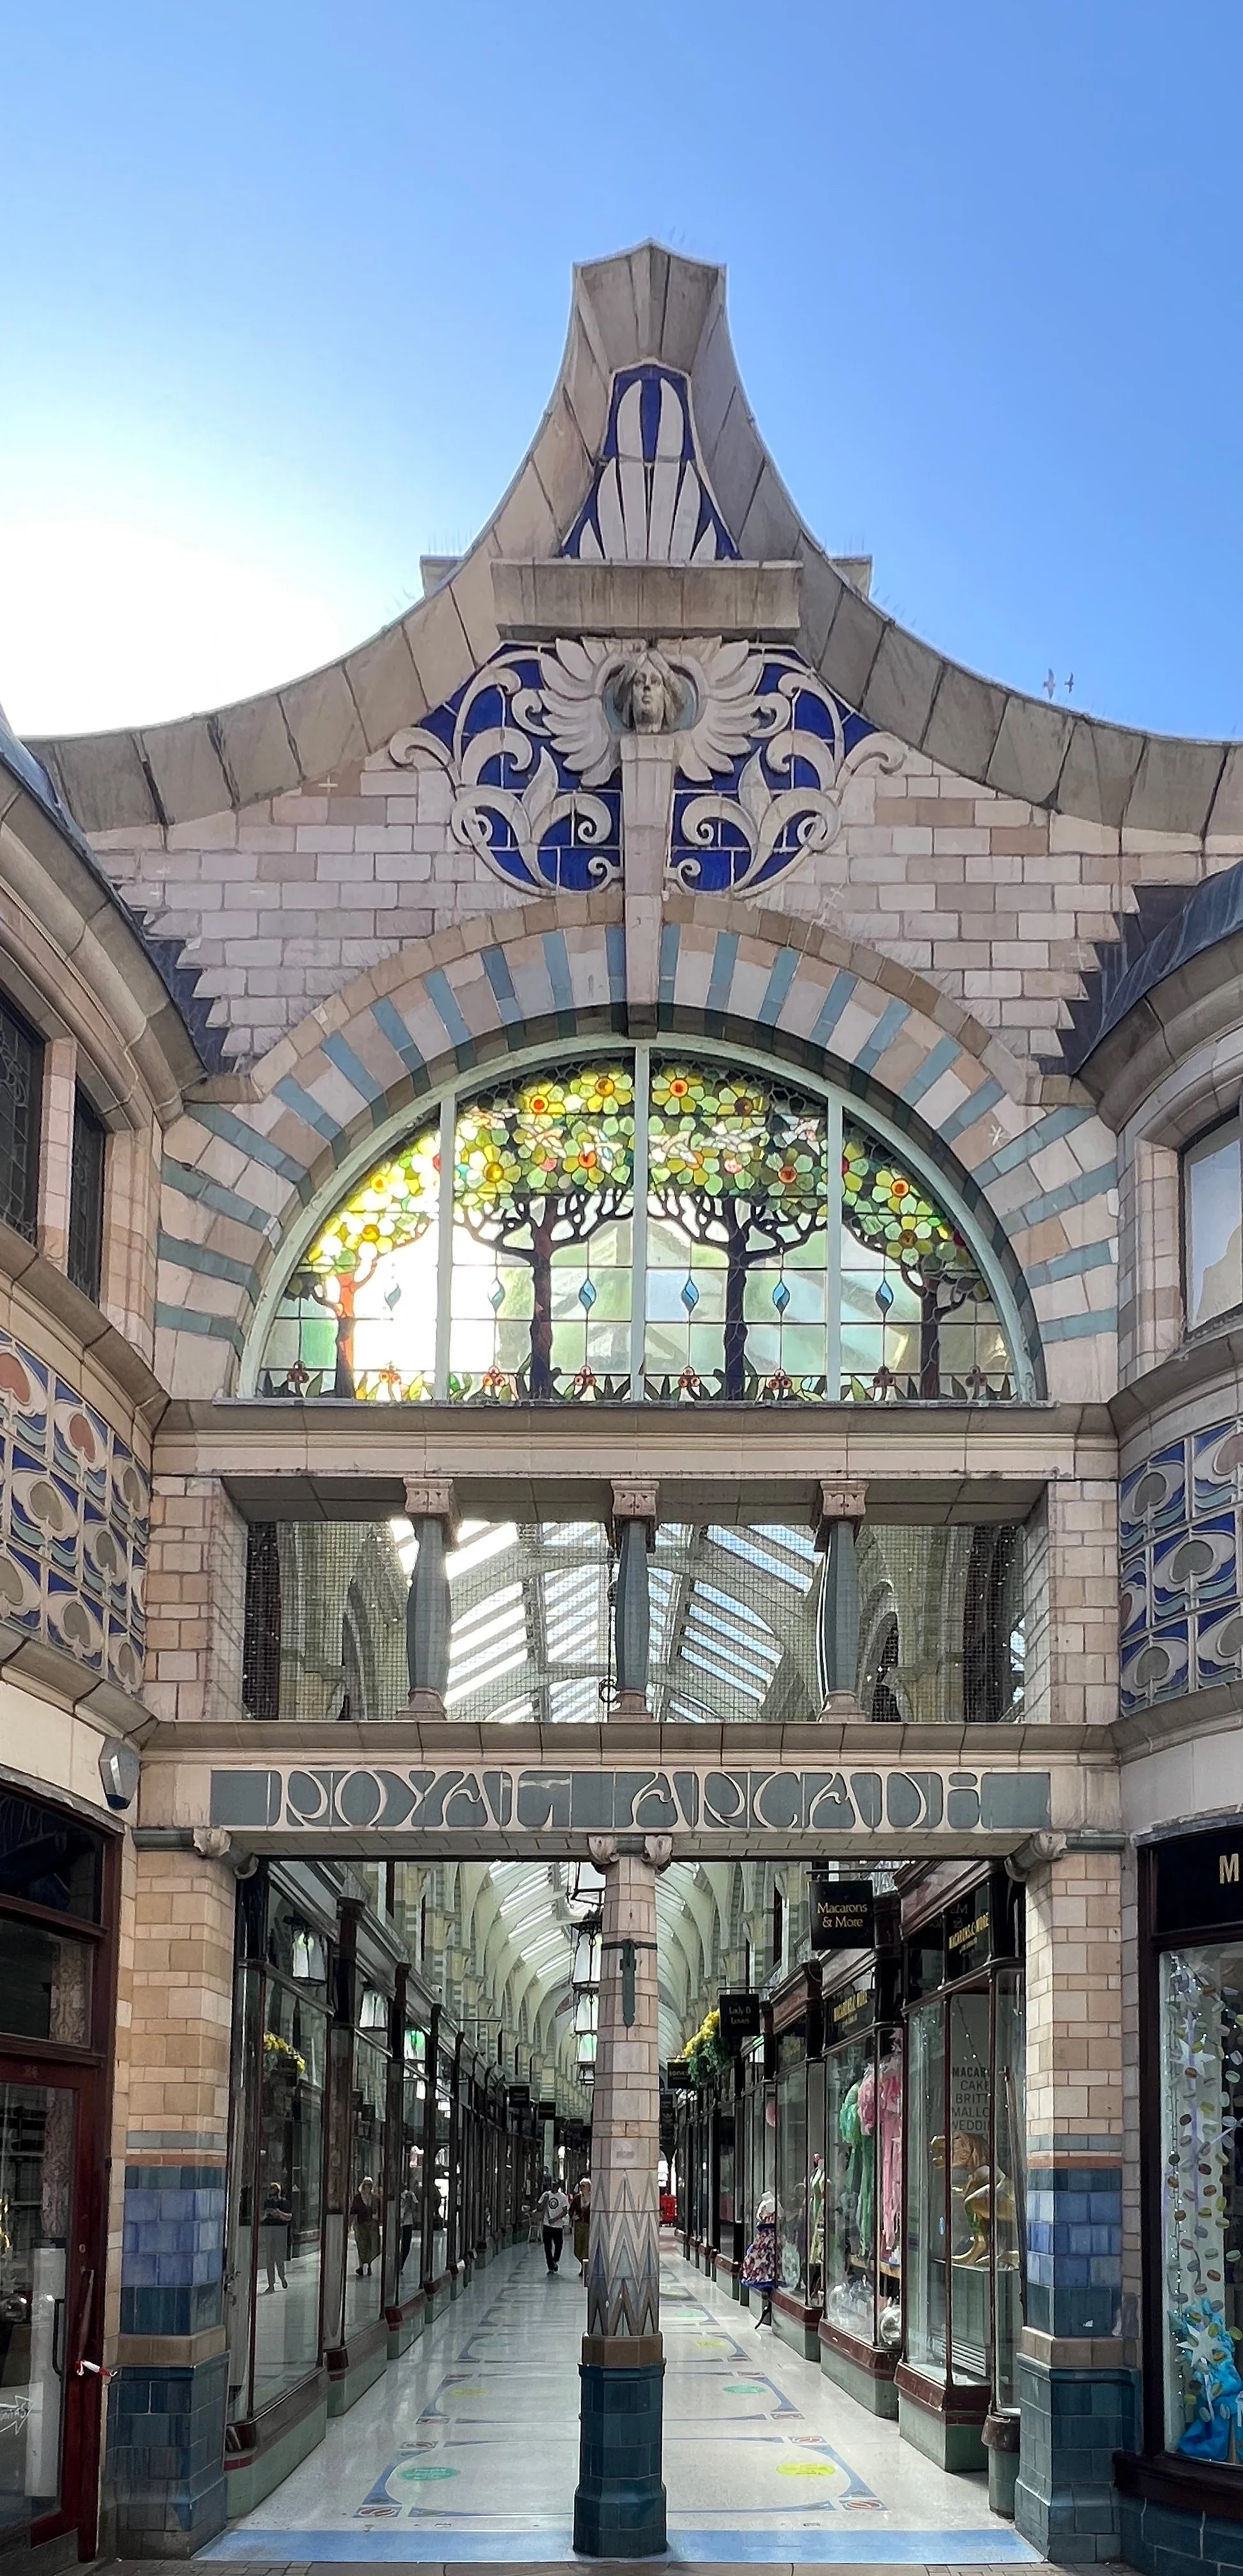
Supporting independent retailers at the Royal Arcade

Floating hut plan
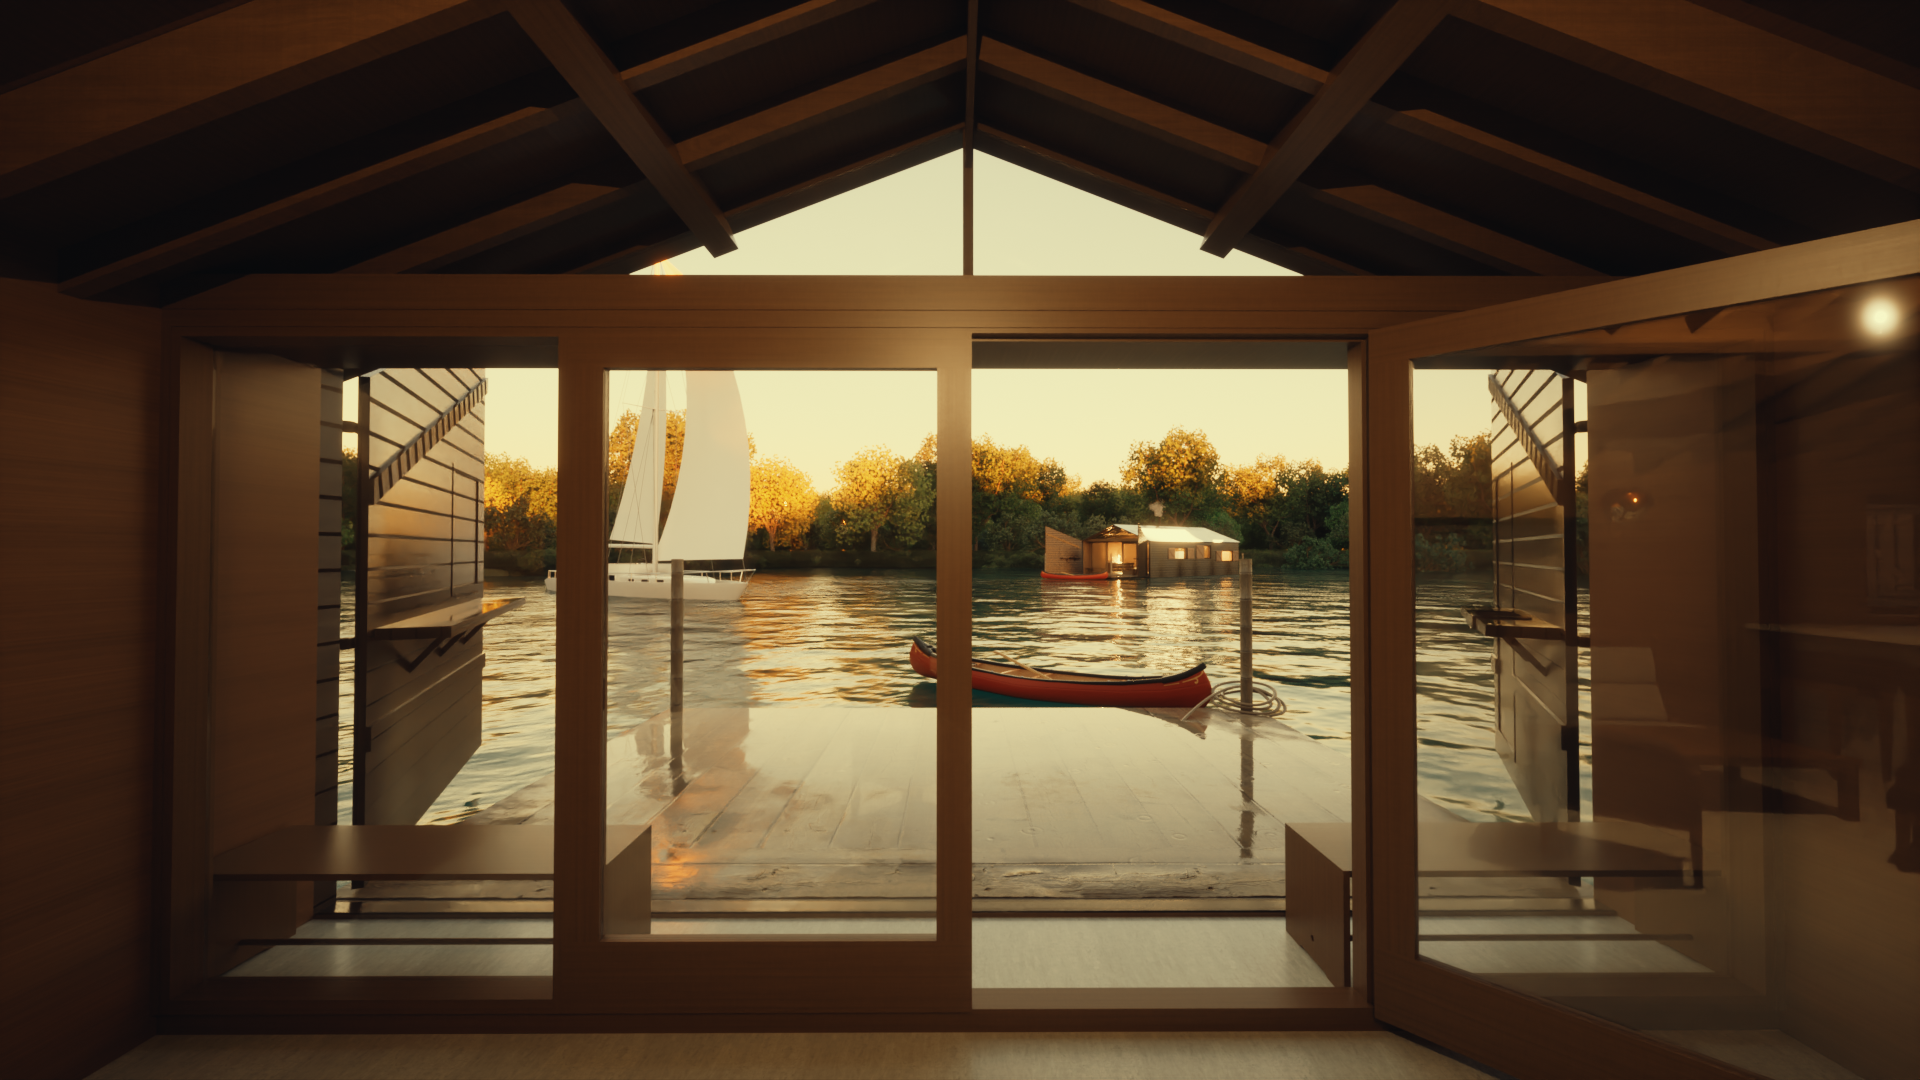
Sustainable tourism for the Norfolk Broads

Reimagining Sustainable Tourism on the Norfolk Broads
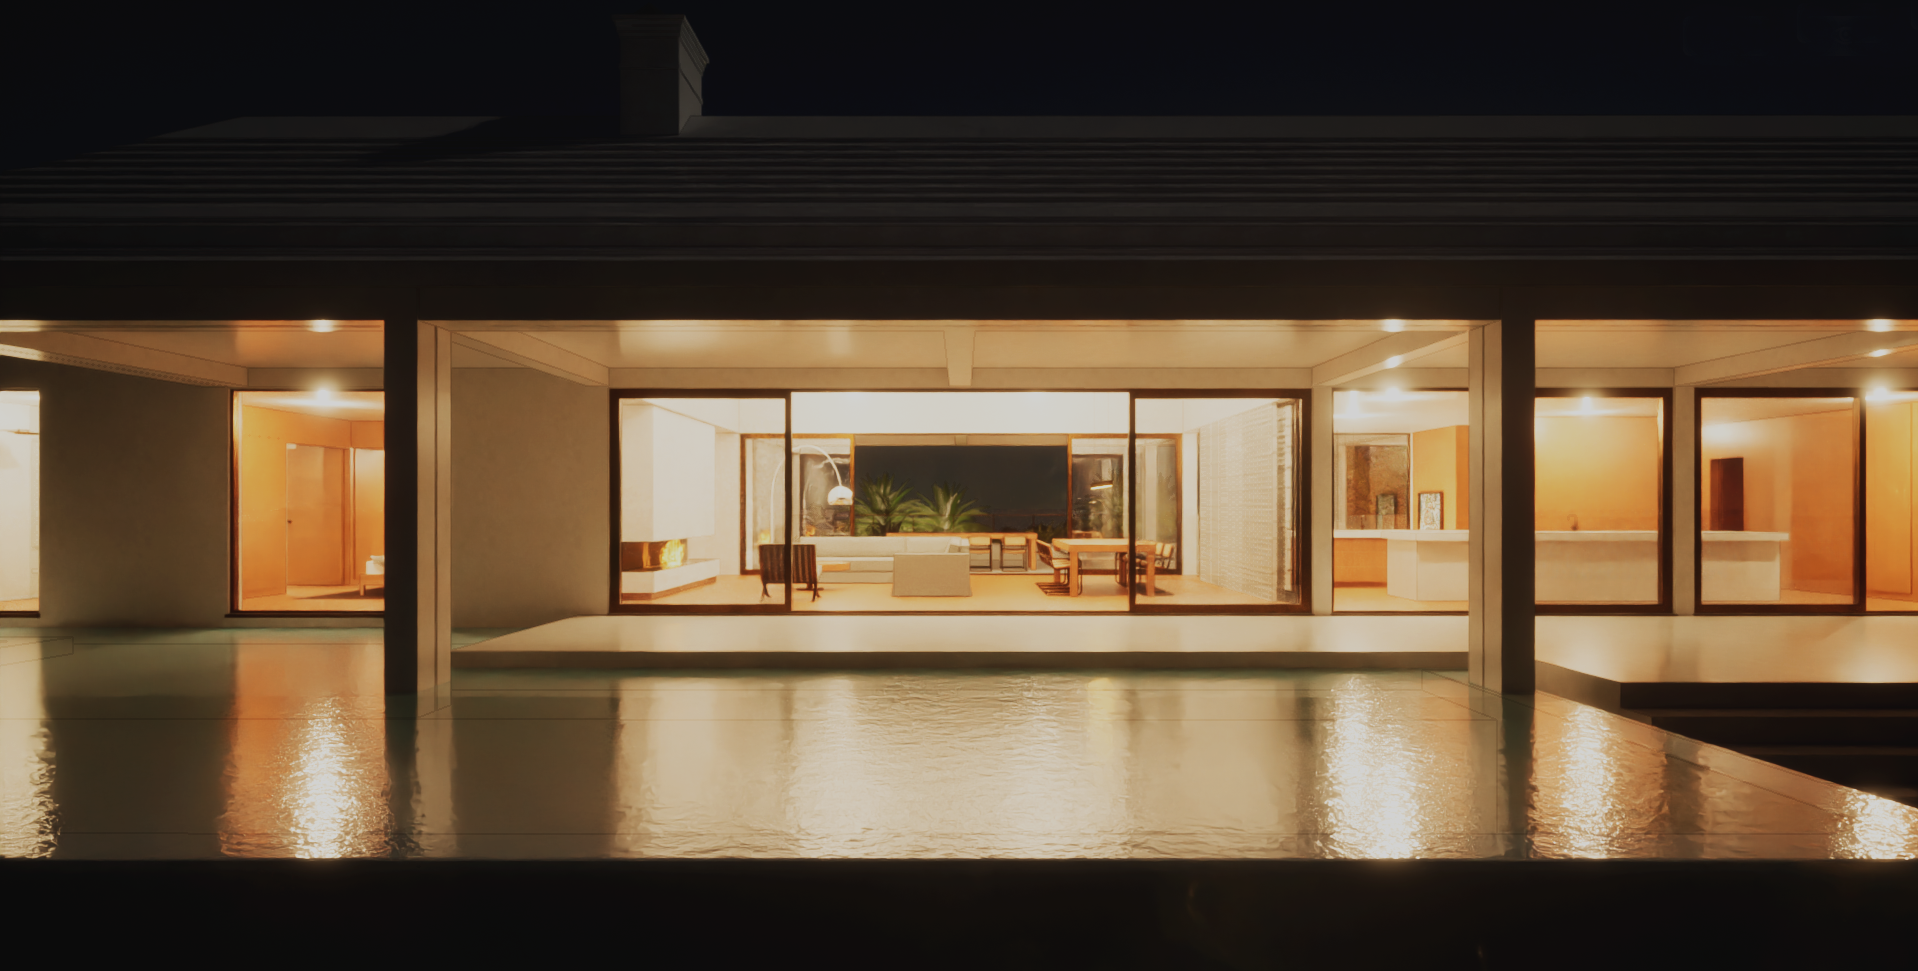
Pool side view of villa

Passivhaus Masterplan, Milton Keynes

City-centre living in the heart of Norwich

Masterplan for an SEN School, North Norfolk

Ecotourism on the Norfolk Broads

Sensitive infill in a historic context
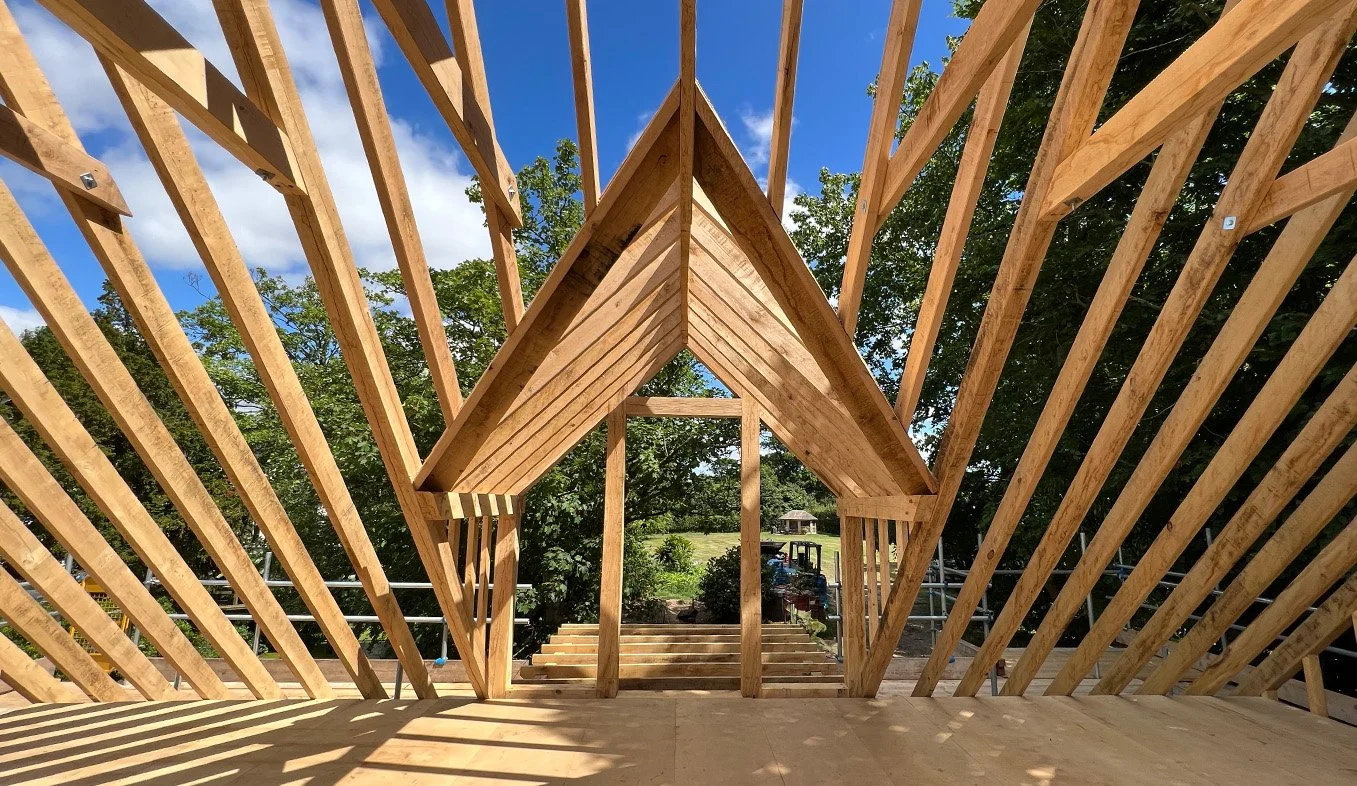
Oak-framed studio set in the grounds of a 16th century hall

Using 3D modelling to understand the impact on neighbouring views
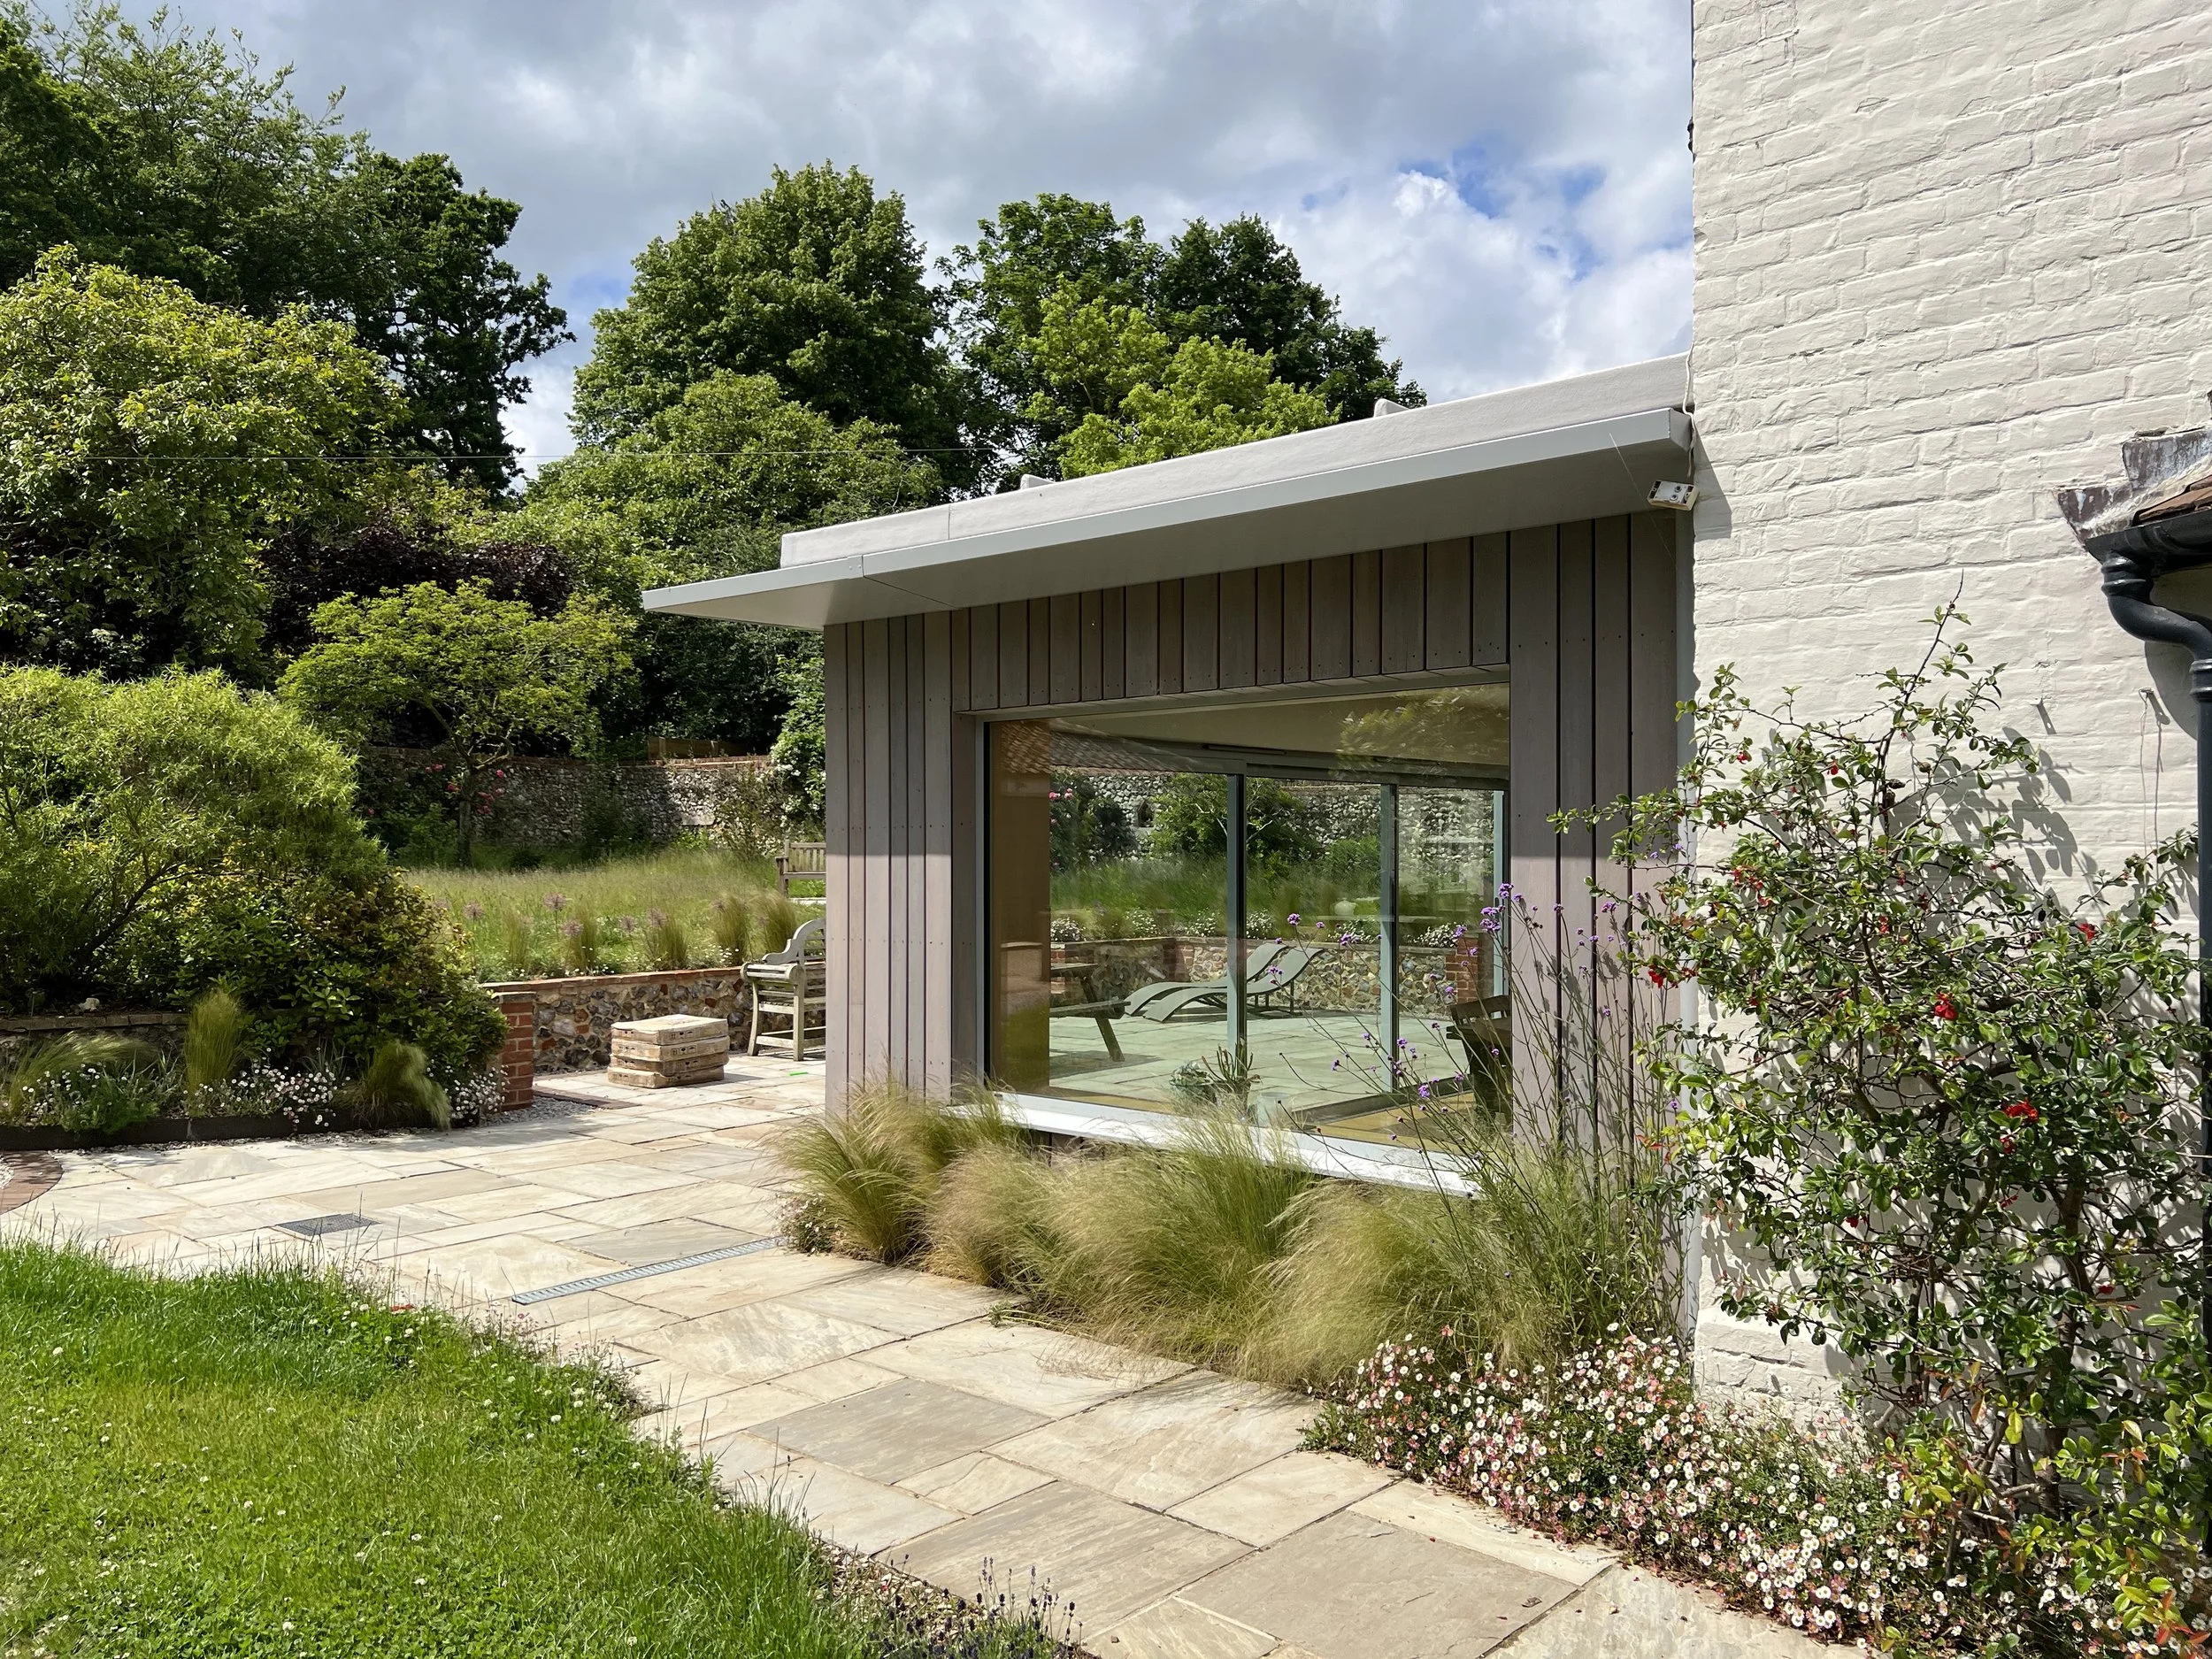
A wide window sill offers a place to sit

SEN school sketch

Sensitive addition to a thatched cottage on the Broads

The world's smallest charity shop (probably)

Using empty spaces to offer apartment living in central Norwich
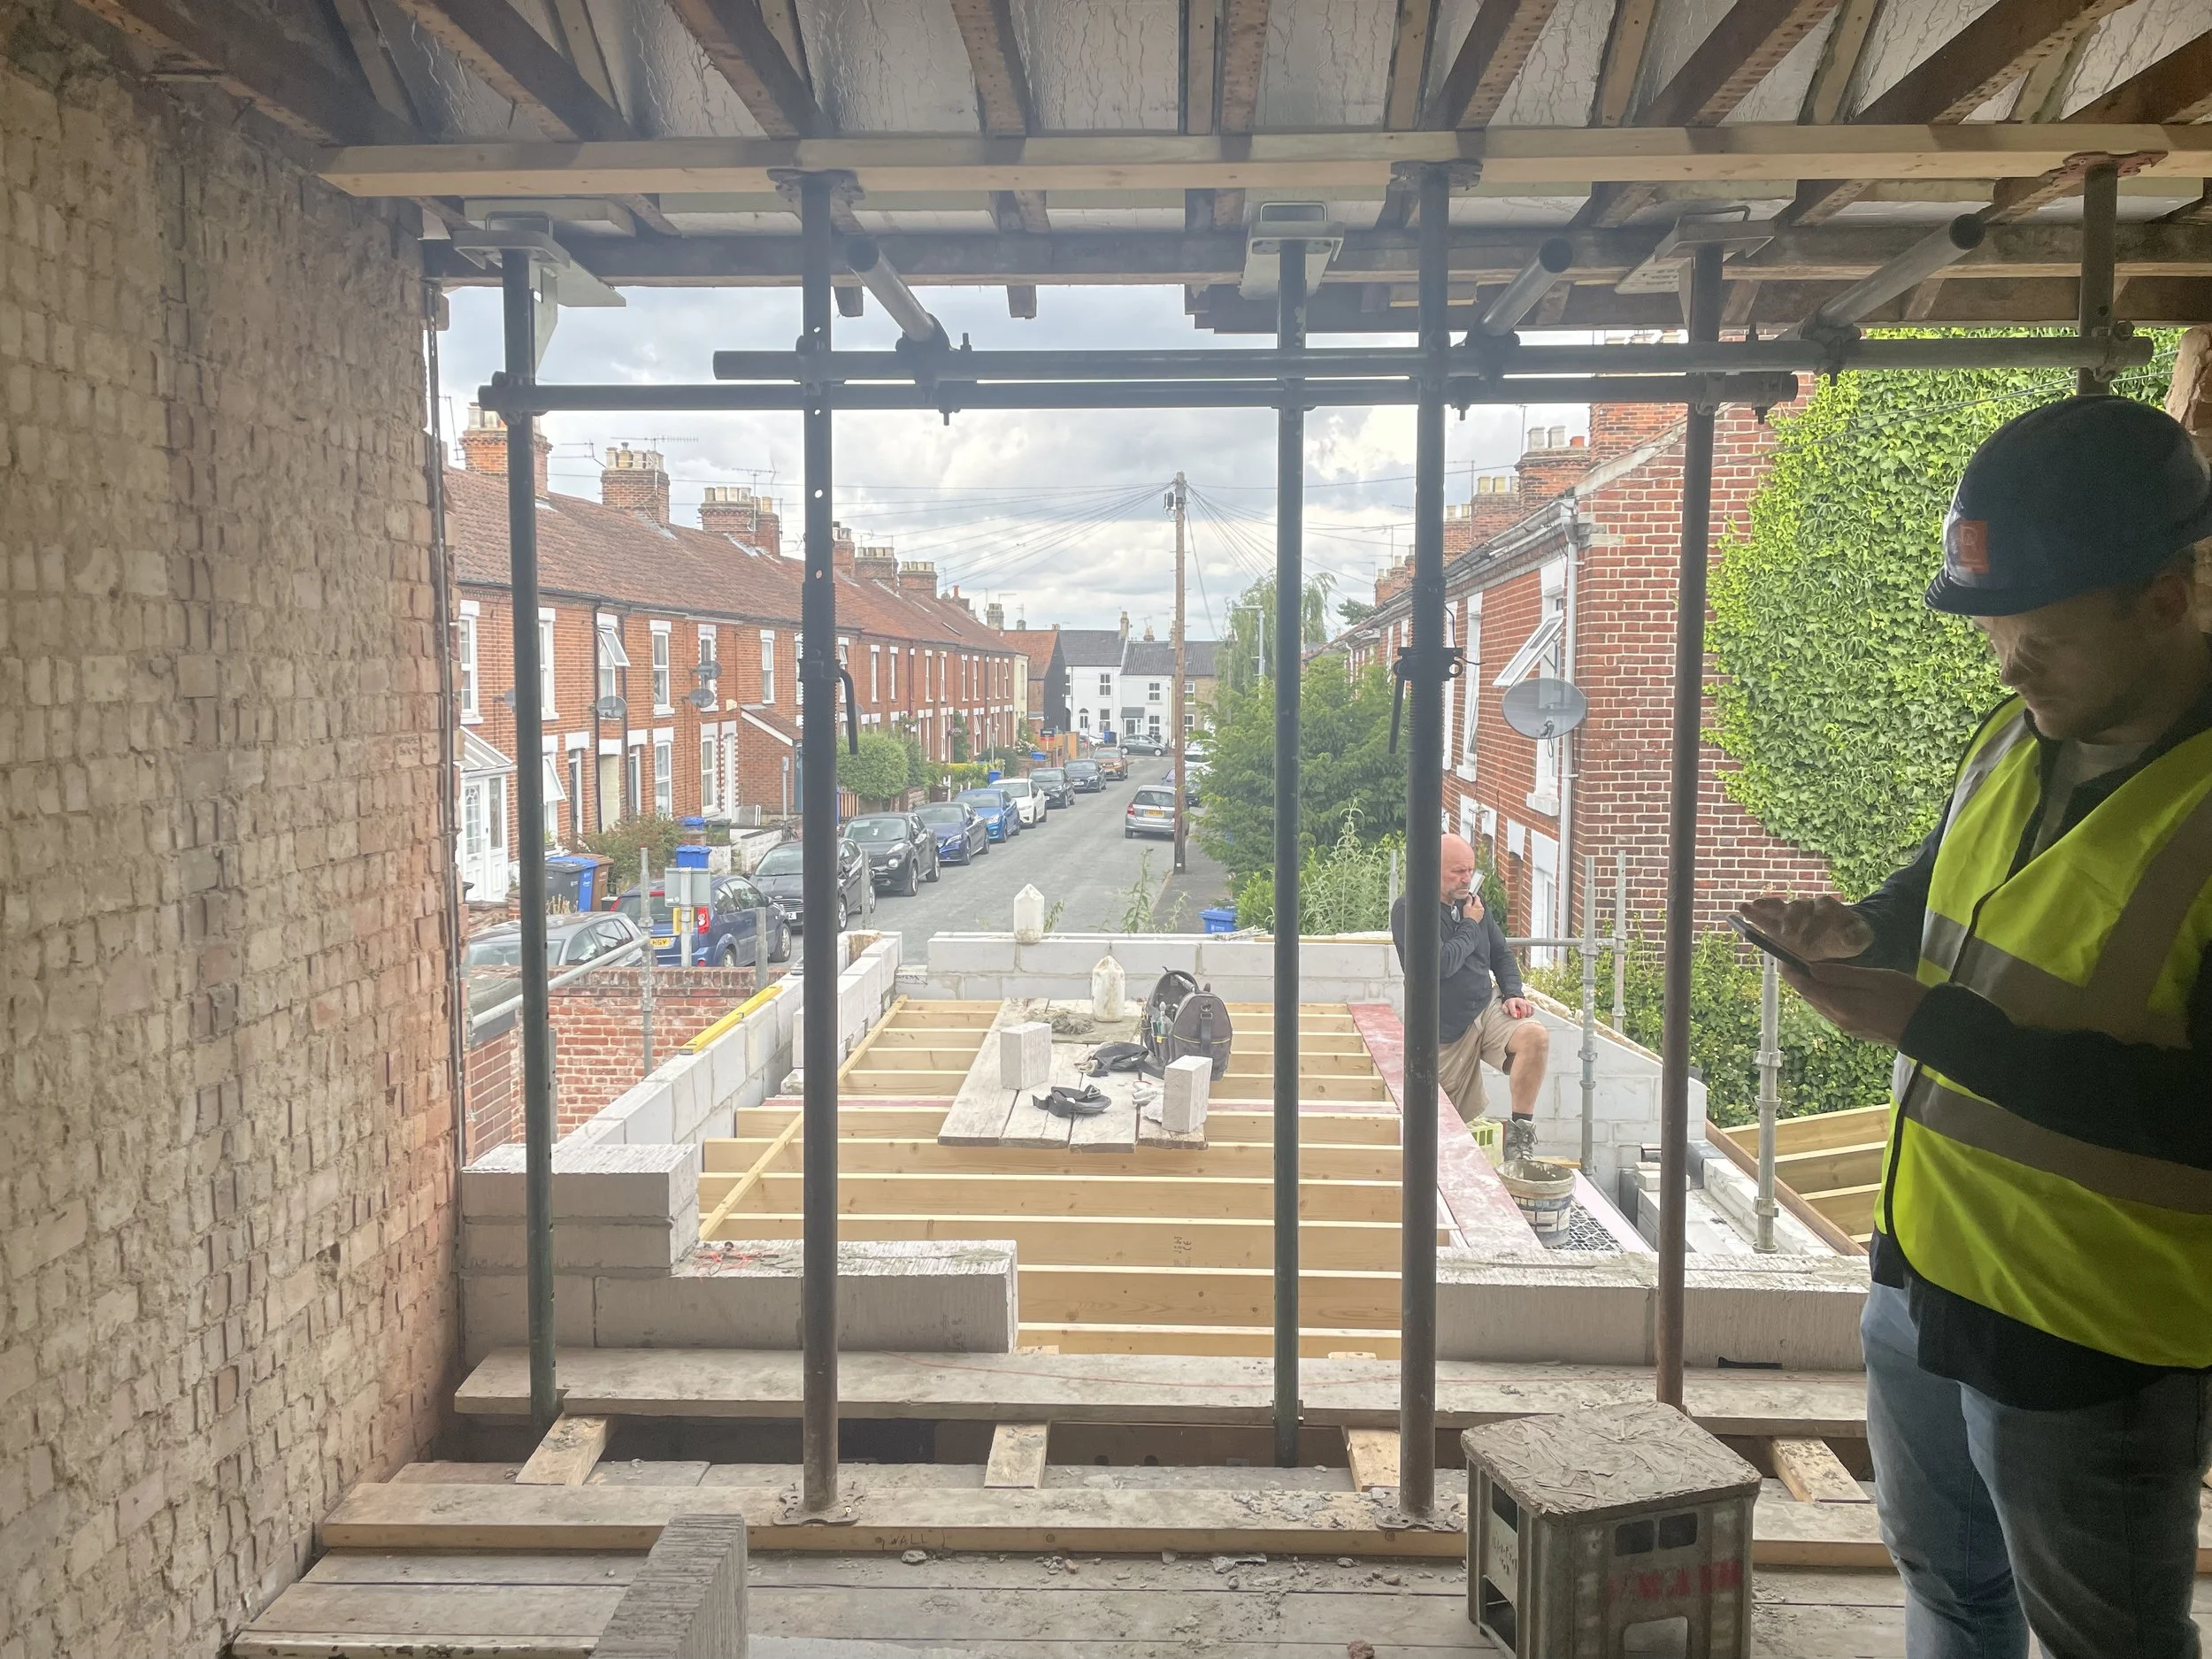
Prioritising the view for the client

Woodland living with an annexe for family
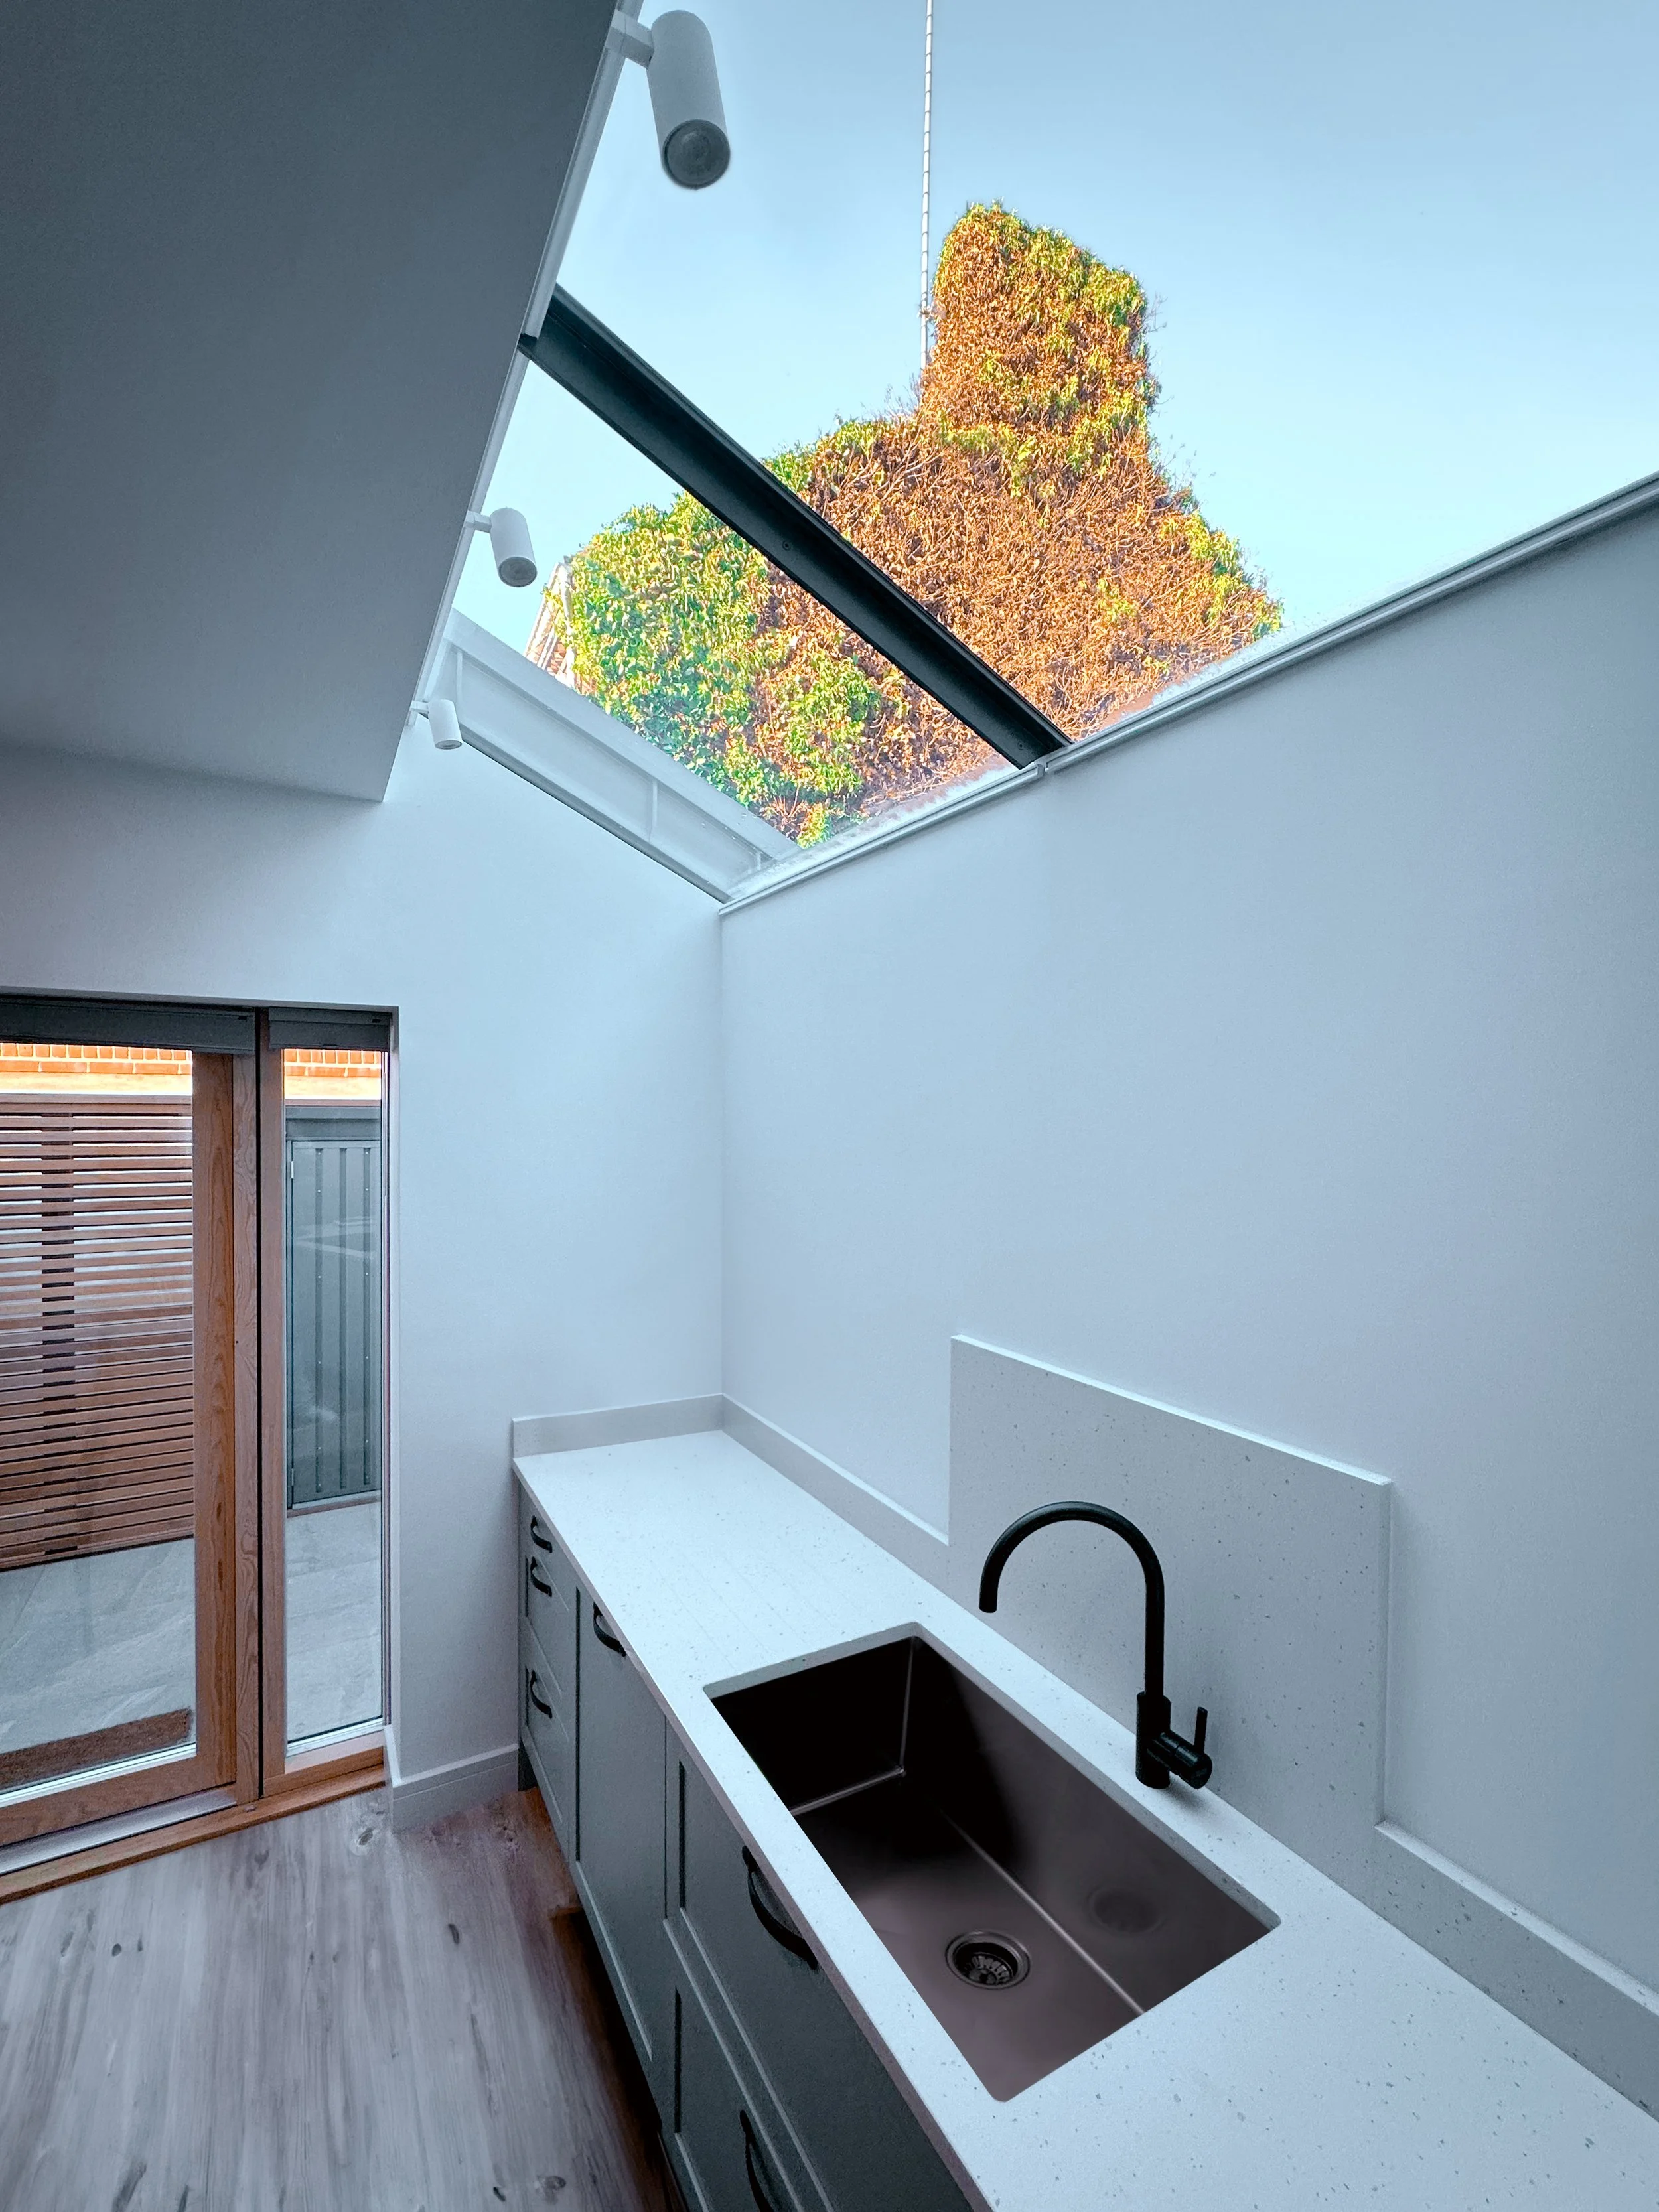
Deep-retrofit for a terraced house

Shortlisted Architects Journal Retrofit Awards 2024

Existing elevations of Royal Arcade
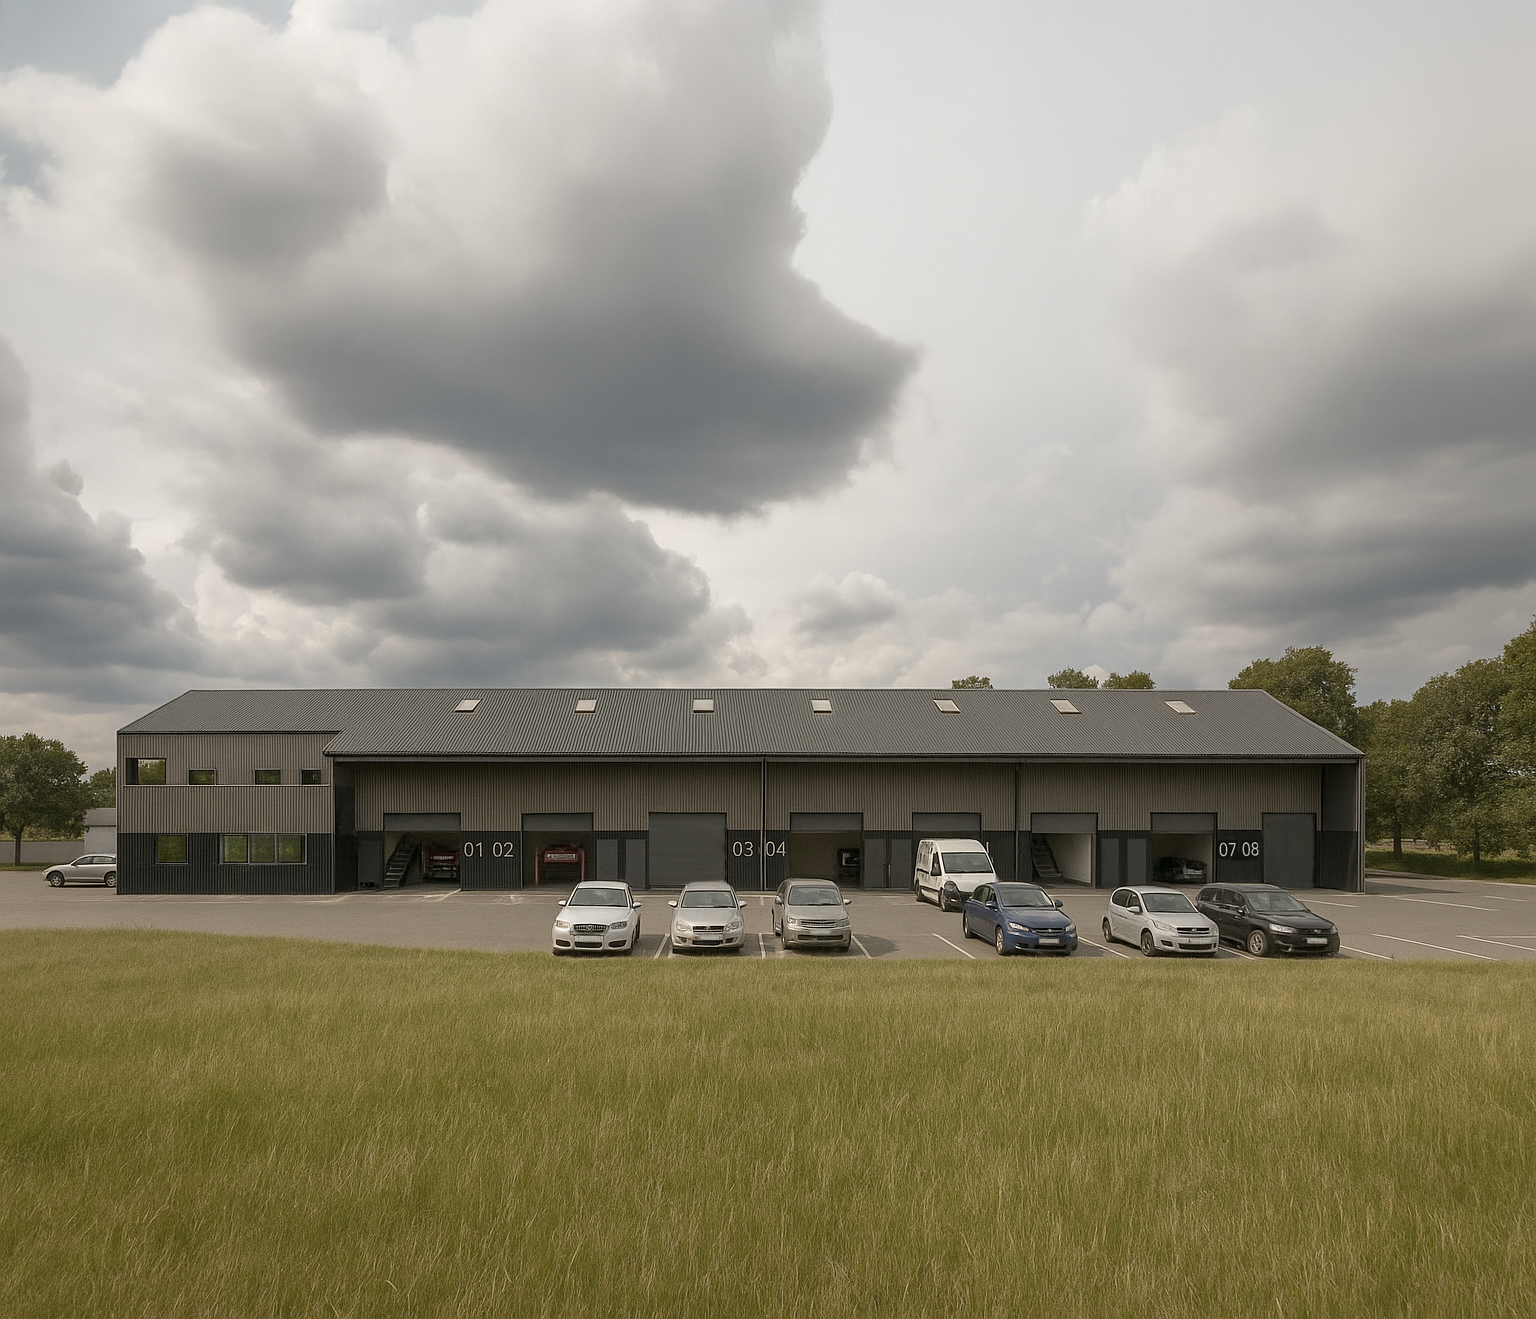
Warehouse project to support local businesses
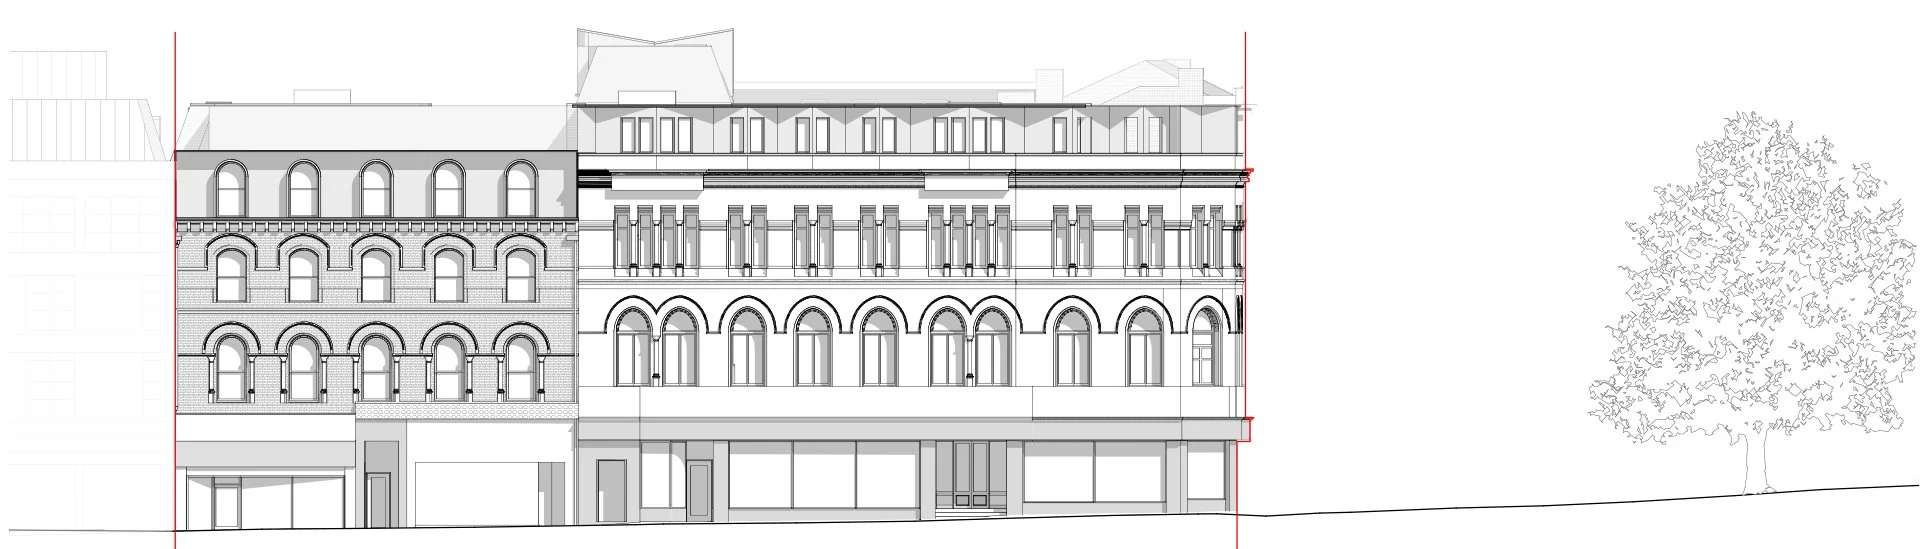
Sensitive addition to Norwich landmark

Passivhaus Master Plan

Poolside low-carbon addition, Norfolk

Branding concept and design for LEON Restaurants
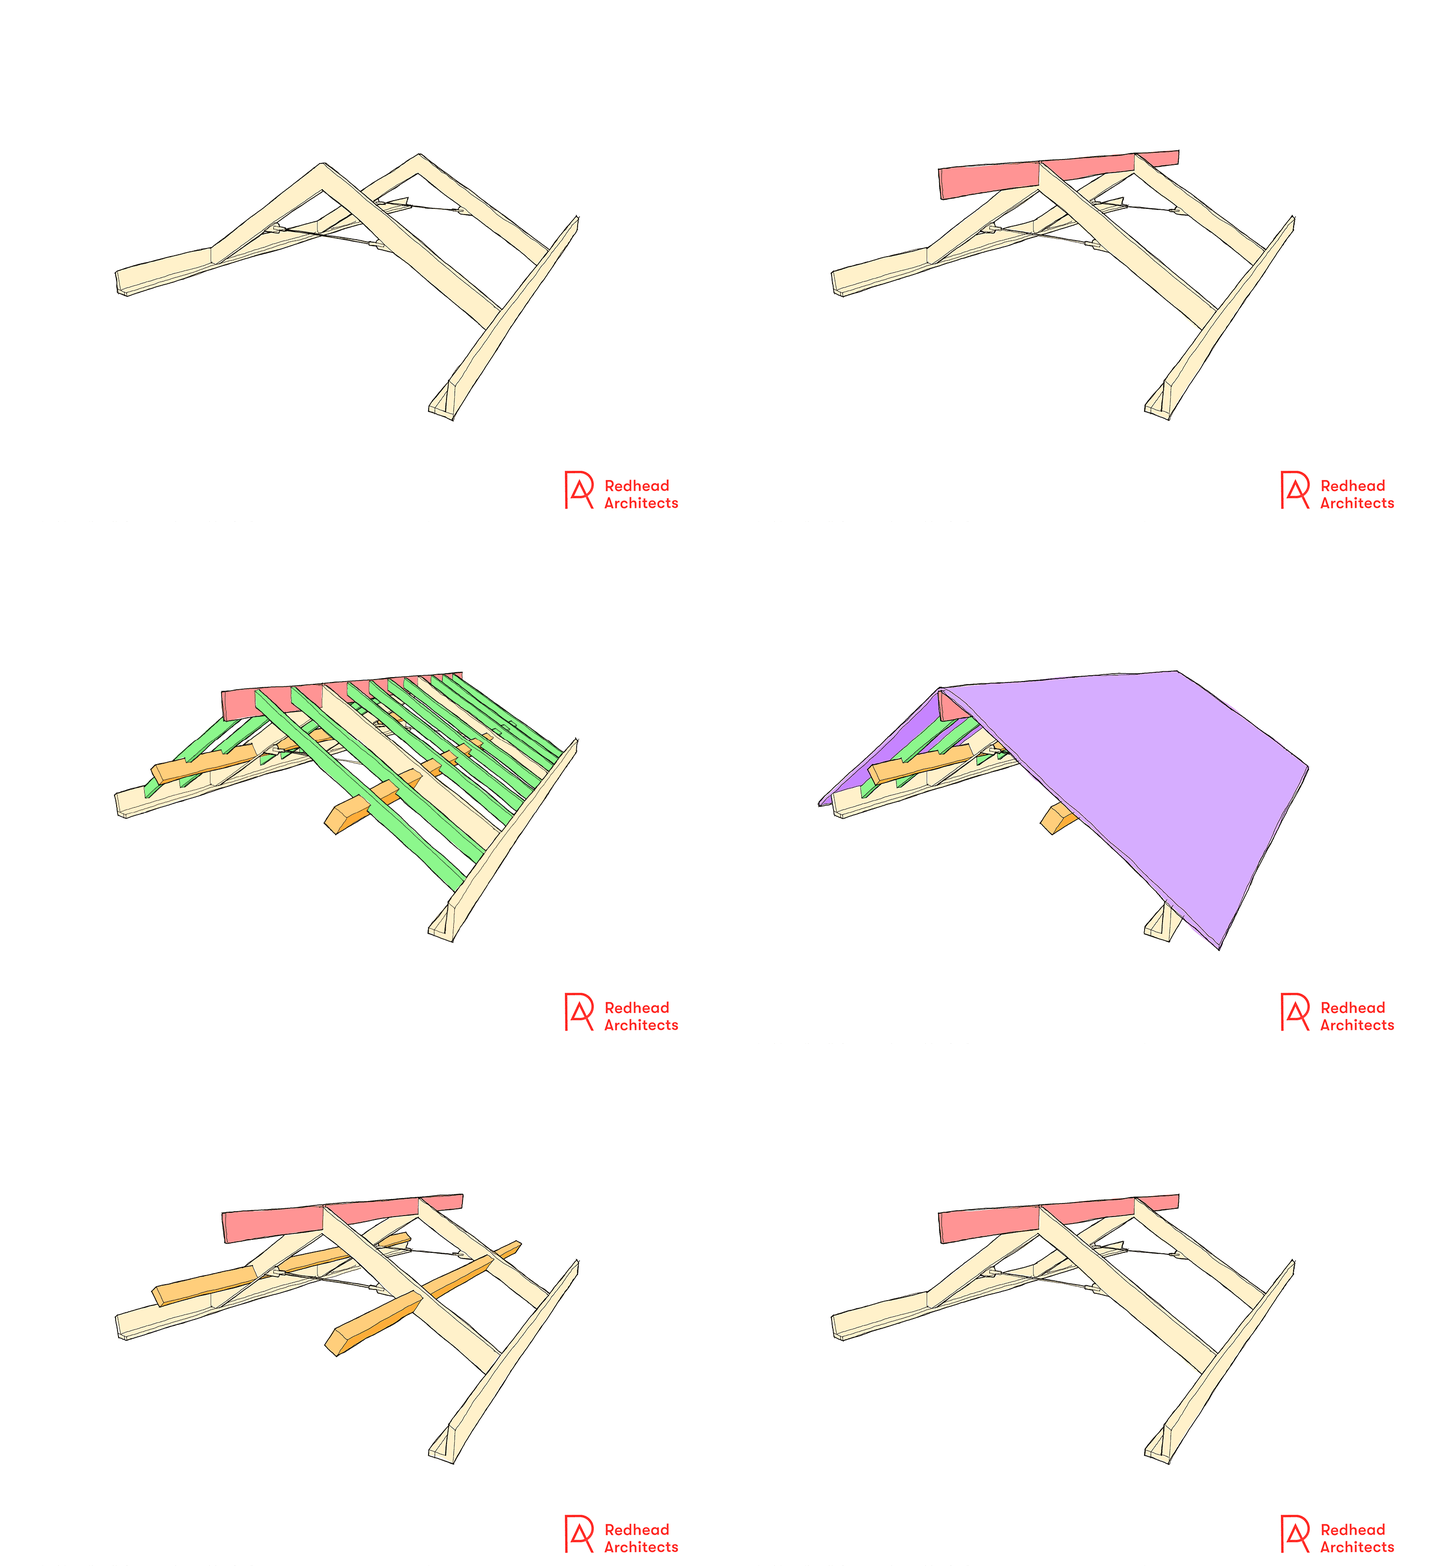
Simple sketches help the builders to get the details right
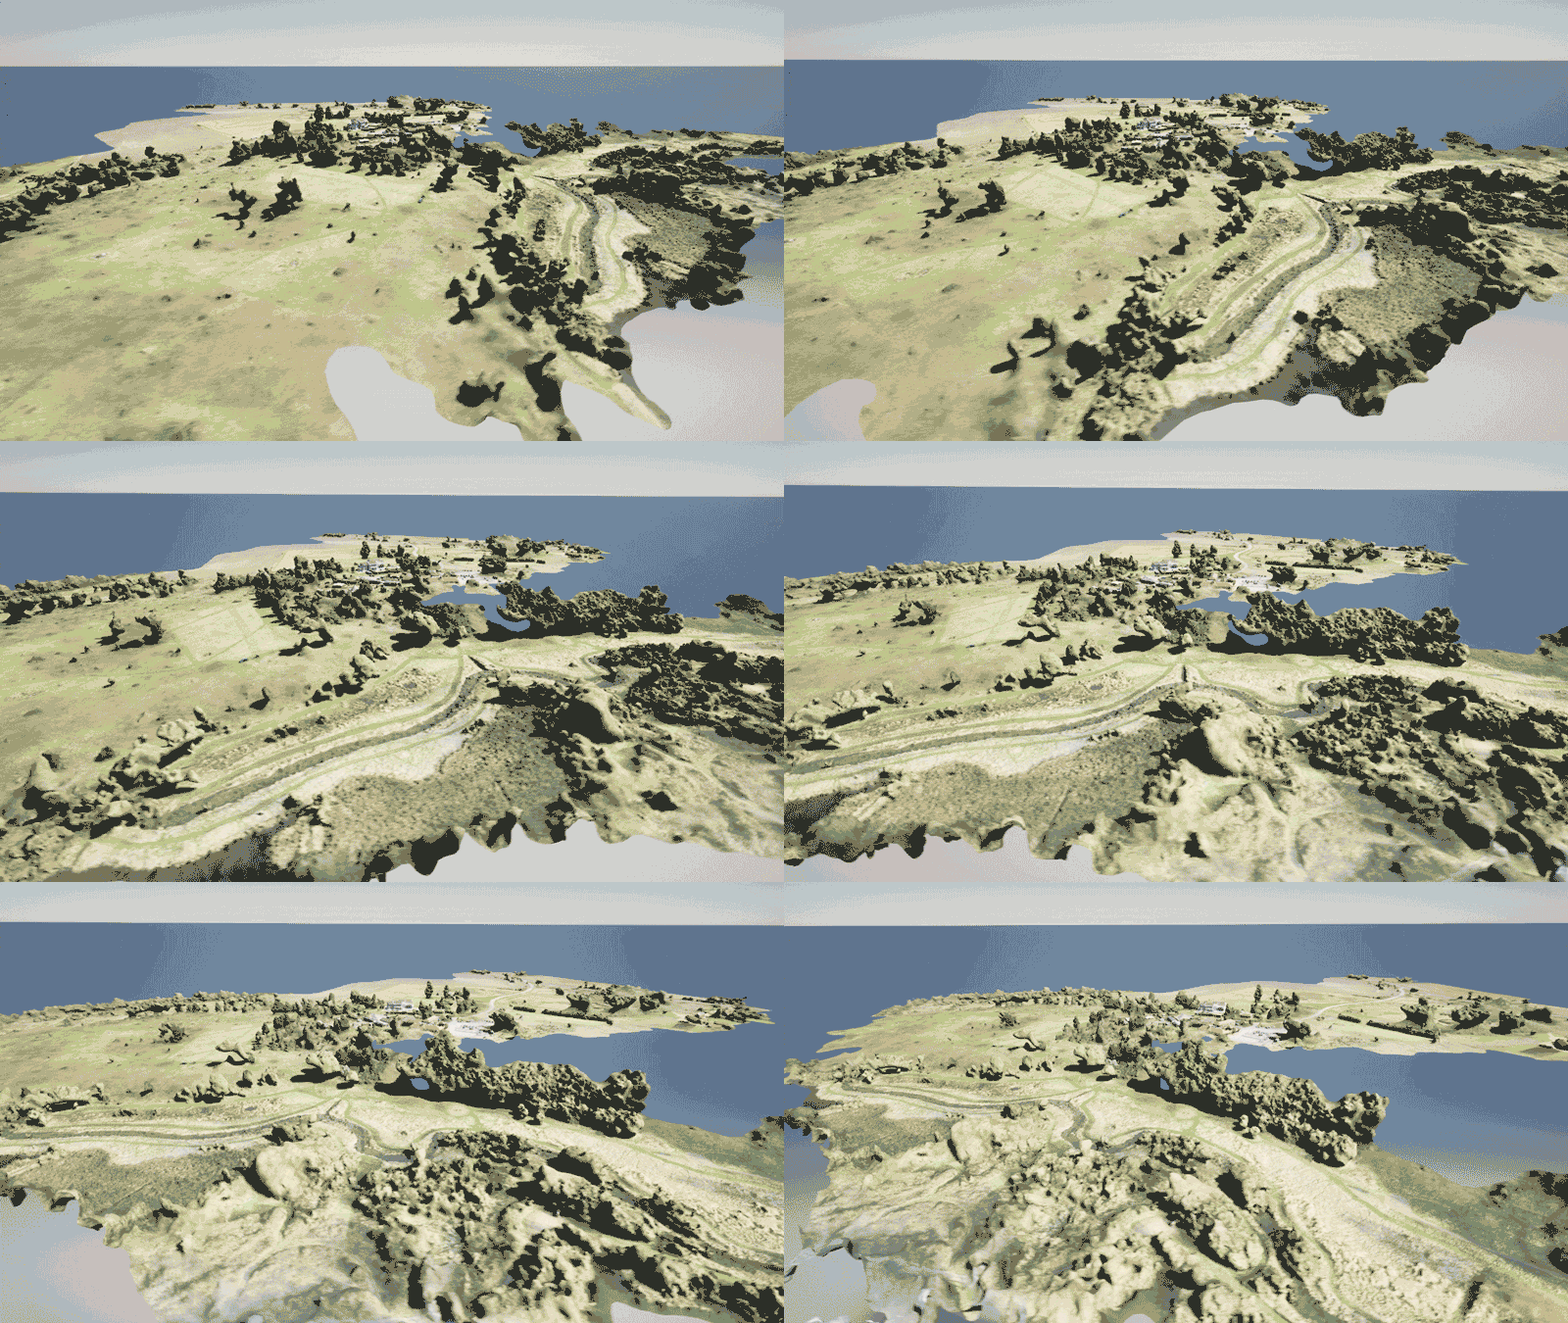
We can quickly create accurate landscapes from existing data

Boutique hotel set on idyllic Scottish island
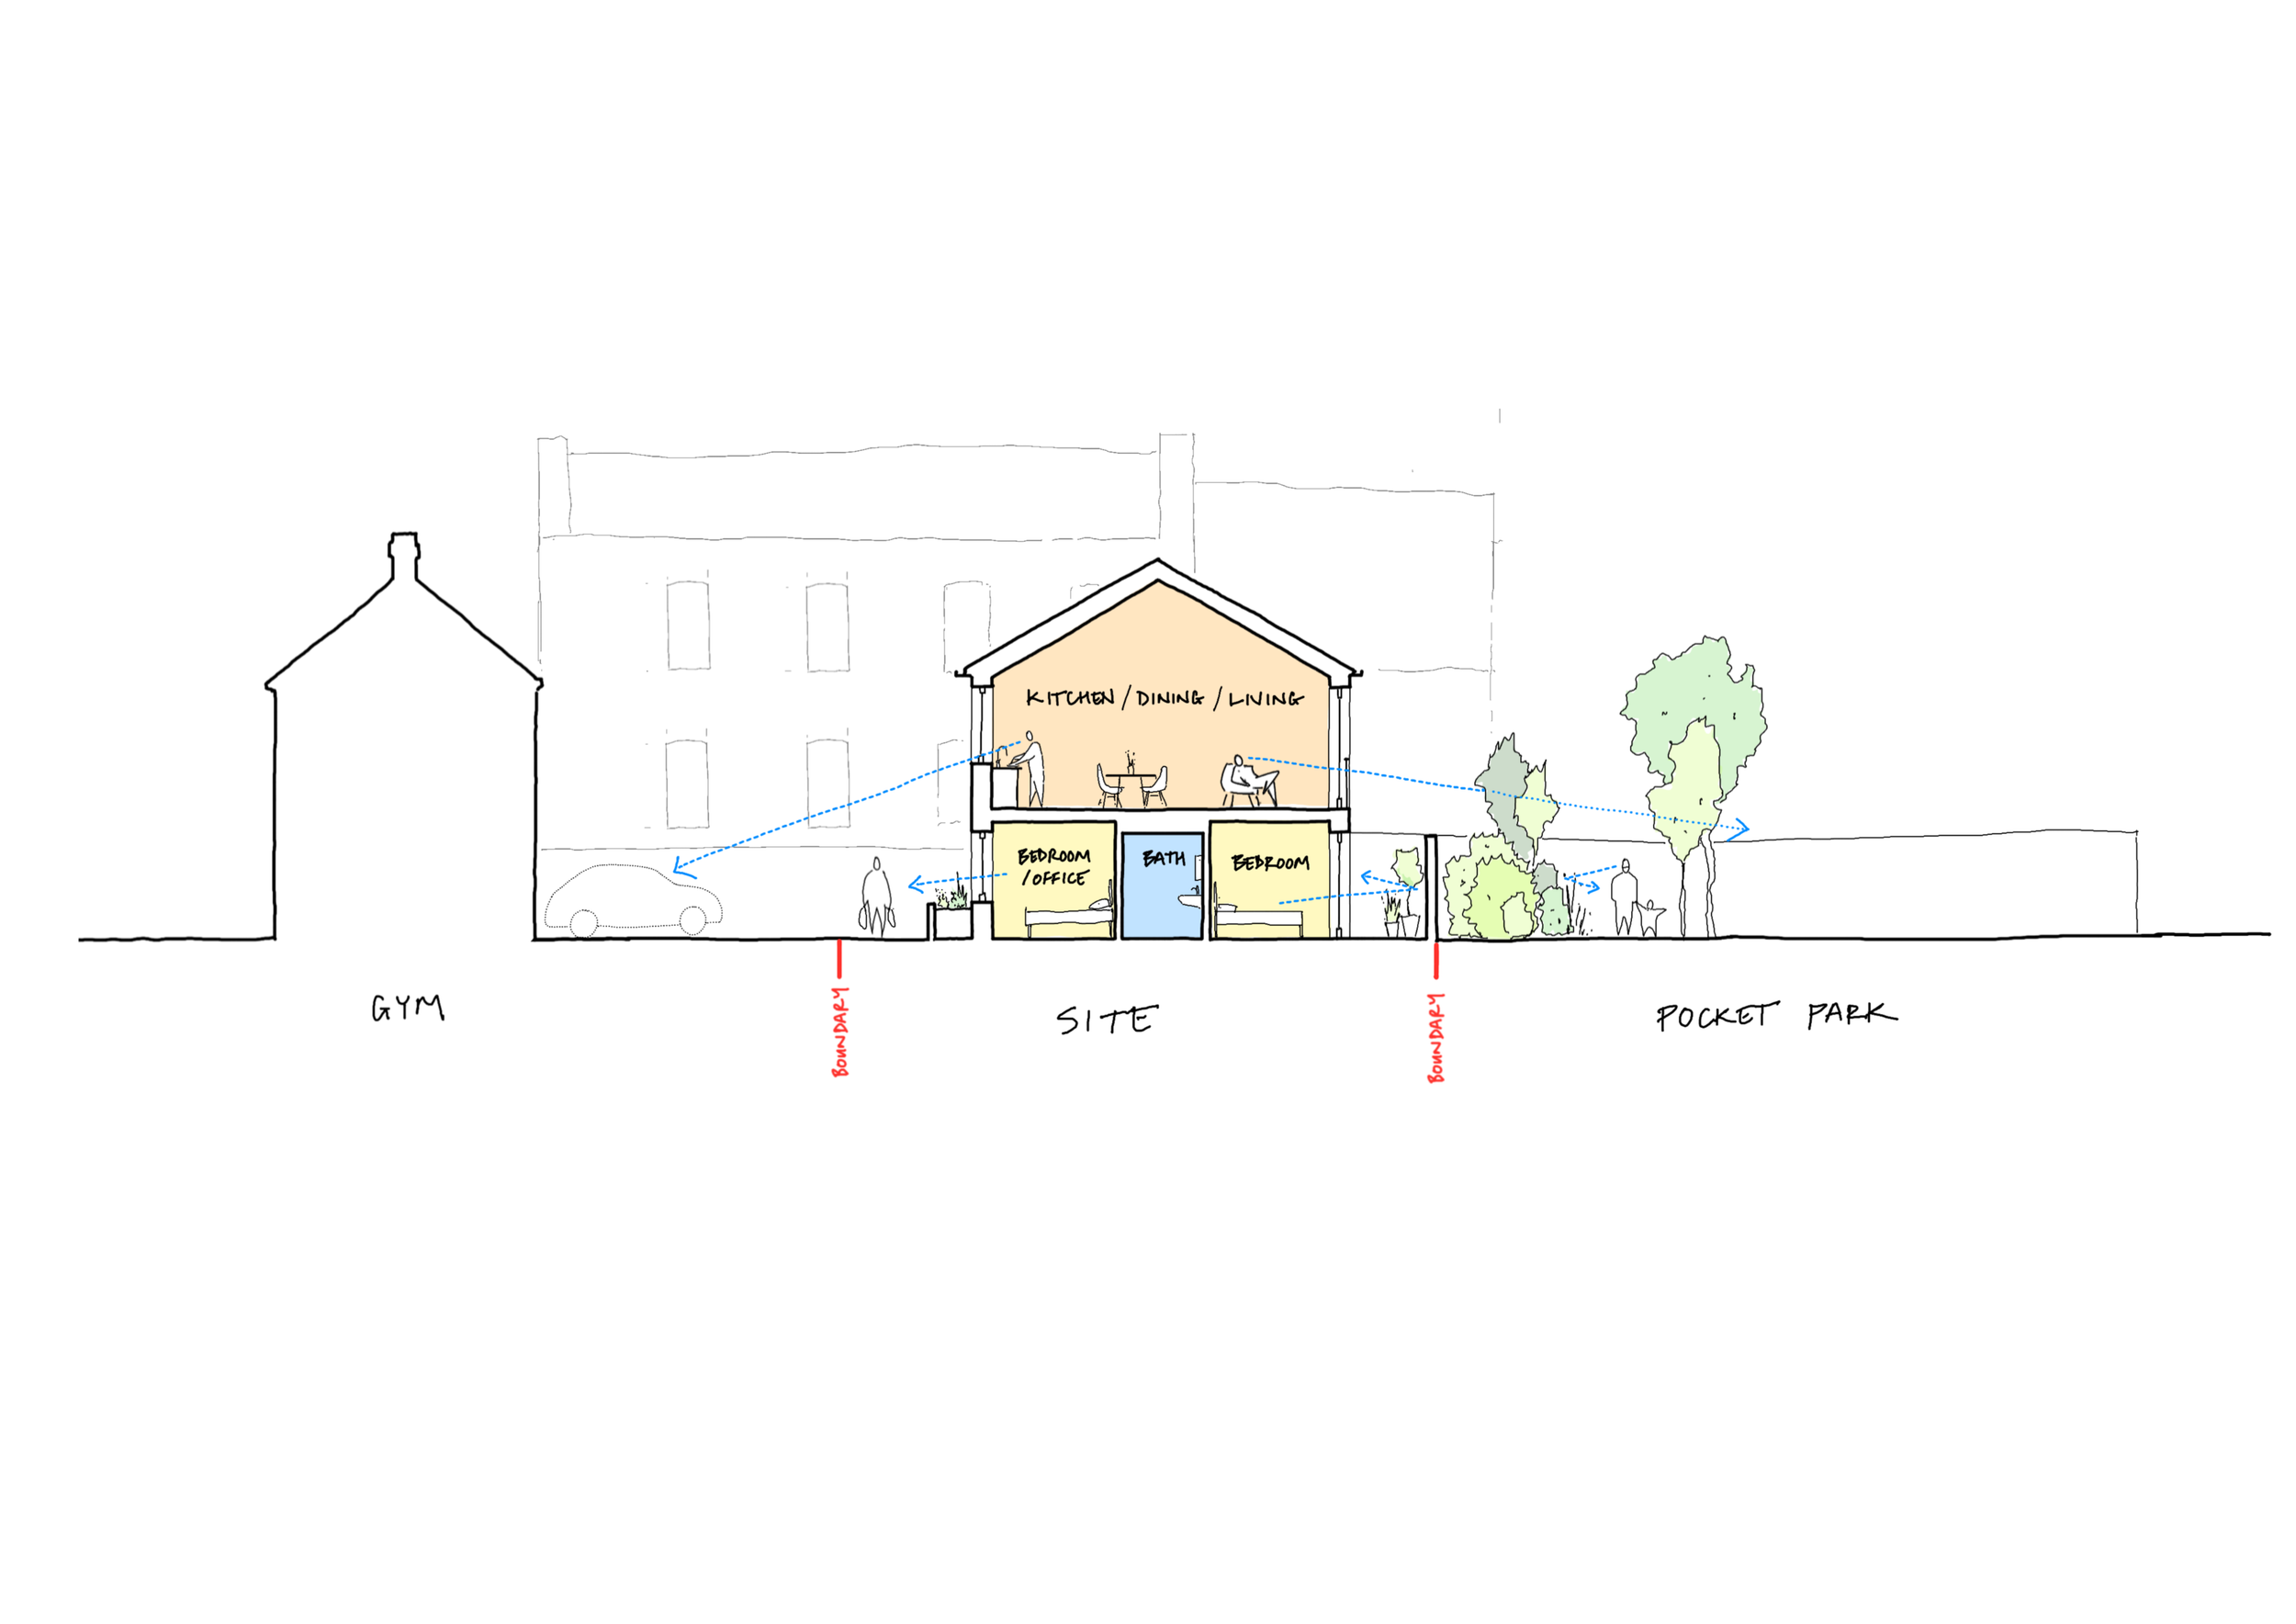
'Upside-down' apartments offer fantastic views

Imaginative addition to Victorian townhouse

Patterned metal friezes reference historic floral decorations

New family room takes shape